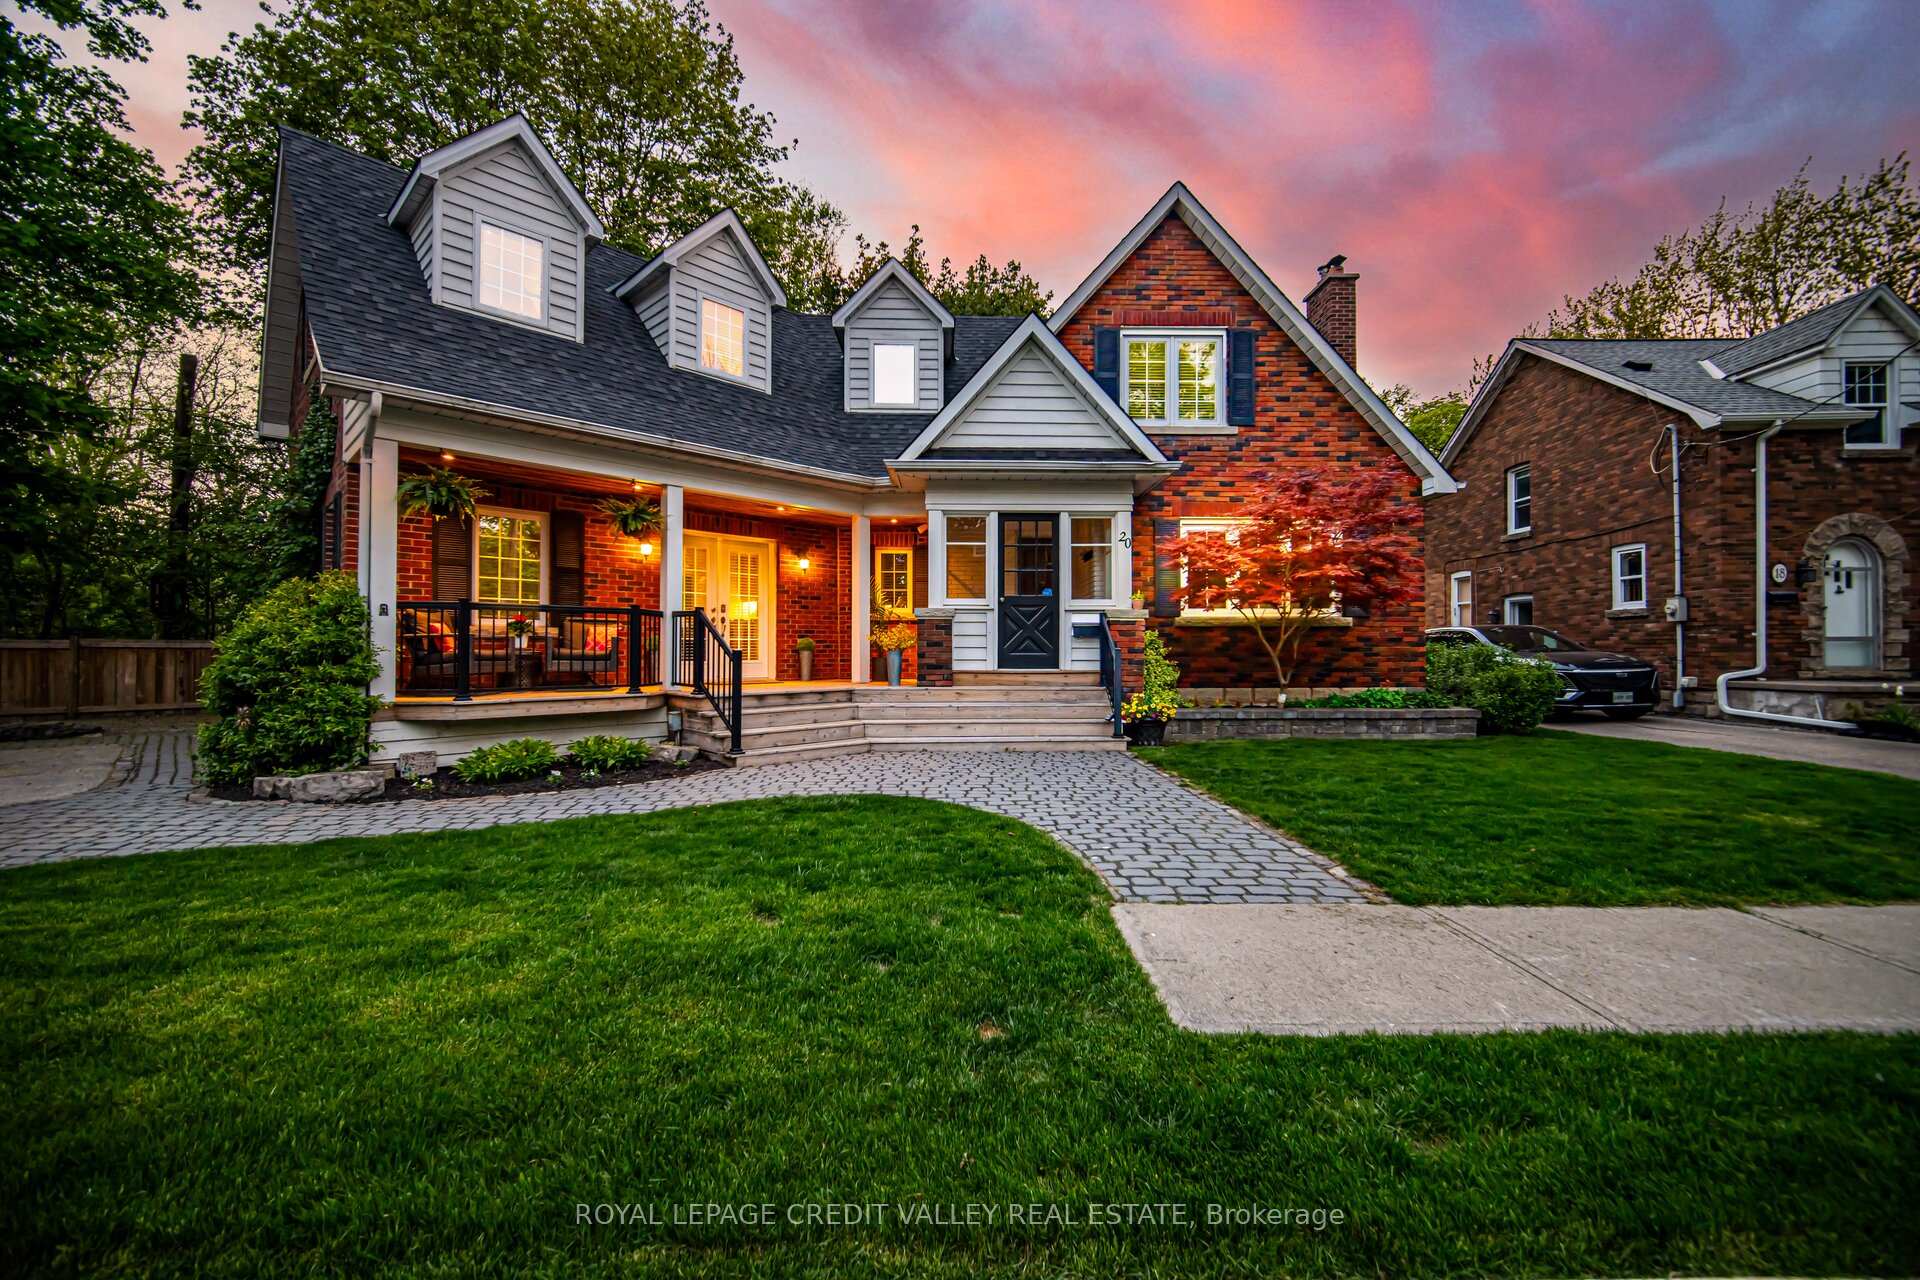
21 Elizabeth Street N, Brampton, ON L6X 1S1
Words Can't Describe This 2160 sq ft plus 1080 Sq Ft Legal Finished Basement with a Walk-Up. and Separate Entrance To A One-Bedroom Apartment. With A Modern Kitchen, Its Own 3 Pc Washroom, Large Rec Room With A Feature Wall, And Its Own Laundry Room With A Full-Size Washer And Dryer. This Home Was Completely Rebuilt In 2023 With $1,000,000 Spent. Top Of The Line Materials Thru Out, Including Hardwood Floors, Smooth Ceilings, Modern Custom Kitchen With Top Of The Line Appliances, Quartz Countertops, And Backsplash Centre Island To Seat 4. Open Concept With Family Room, Sitting Room With Feature Wall, Large Dining Room To Seat 10 For Family Gatherings, 3 Electric Fireplaces, Mud Room With Custom Cabinetry, Walking Out To A Huge Deck, And A 165 Ft Deep Pool Size Lot and A Brand New Driveway. Primary Room With Balcony And Spa-Like Ensuite With Skylight. No Wasted Space. You Will Love It The Moment You Enter and You Will Immediately See the Value. Absolutely Stunning. Shows 10+++
Bedroom
Hardwood Floor, B/I Closet, Window
3.97 x 2.86
Lower
Recreation
Hardwood Floor, Pot Lights, Open Concept
6.24 x 4.95
Lower
Laundry
Ceramic Floor, B/I Closet, W/O To Yard
2.89 x 2.91
Main
Bedroom 2
Hardwood Floor, B/I Closet, Semi Ensuite
3.46 x 4.03
Second
Living Room
Coffered Ceiling(s), Electric Fireplace, Combined w/Dining
8.104 x 3.52
Main
Utility Room
Hardwood Floor, B/I Shelves
2.84 x 1.42
Lower
Family Room
Coffered Ceiling(s), Electric Fireplace, Combined w/Kitchen
4.52 x 4.37
Main
Kitchen
Breakfast Bar, Stainless Steel Appl, W/O To Yard
4.68 x 4.83
Lower
Bedroom 3
Hardwood Floor, B/I Closet, Window
3.37 x 2.61
Second
Kitchen
Hardwood Floor, Centre Island, W/O To Yard
3.57 x 4.38
Main
Primary Bedroom
5 Pc Ensuite, Walk-In Closet(s), W/O To Balcony
4.91 x 4.38
Second
Interior features
Carpet Free
Basement
Finished, Walk-Up
Bathrooms
1 × 2-piece — Main, 1 × 5-piece — Second, 1 × 4-piece — Second, 1 × 3-piece — Basement
Fireplace
Yes
Family room
Yes
Kitchens
2
Rooms (above / below grade)
9 above, 4 below
Architectural style
2-Storey
Construction materials
Brick
Foundation
Concrete
Roof
Asphalt Shingle
Direction faces
West
Garage type
Detached
Garage spaces
1
Total parking spaces
6
Driveway parking
5
Parking features
Private
Lot size
44 x 165 ft
Cross street
Queen St. West/Elizabeth
Directions
Queen St. West/Elizabeth
Neighbourhood
Downtown Brampton
Heating
Forced Air — Gas
Cooling
Central Air
Water
Sewer
Sewer
List price
$1,199,000
Original list price
Annual taxes
$5,511
Tax year
2025
Legal description
Pt Lt 45 Blk 3 PL BR-4 BRAMPTON W OF ELIZABETH ST; PT LT 47 BLK 3 PL BR-4 BRAMPTON W OF ELIZABETH ST AS IN R01009097; BRAMPTON
Inclusions
Exclusions
MLS #
W13723662
Status
Active
Transaction type
For Sale
Property type
Residential Freehold
Property sub type
Detached
Days on market
List date
Possession
Immediate
Occupancy
Owner
Listing brokerage
RE/MAX PREMIER INC.
$839,000
Median list price
35
Active listings
New in last 30 days
Median days on market
Estimated monthly payment
$5,748
Educational estimate only — actual payment depends on your lender, credit, and insurance requirements.
Sign in to see recent sold prices for homes like this one nearby.

$1,300,000
12 Woodbrook Drive, Brampton, ON L6W 1W5
AVILA REALTY GROUP INC.

$1,095,000
47 Frederick Street, Brampton, ON L6Y 1G7
ROYAL LEPAGE REAL ESTATE SERVICES LTD.

$1,038,000
20 Fleming Avenue, Brampton, ON L6Y 1K1
ROYAL LEPAGE CREDIT VALLEY REAL ESTATE

$1,025,000
34 Mercer Drive, Brampton, ON L6X 1B4
HOMELIFE SUPERSTARS REAL ESTATE LIMITED

$995,000
100 Mill Street S, Brampton, ON L6Y 1T3
ROYAL LEPAGE REAL ESTATE SERVICES LTD.

$950,000
223 Queen Street W, Brampton, ON L6Y 1M6
RIGHT AT HOME REALTY