3251 Turner Crescent, London South, ON N6M 0B1
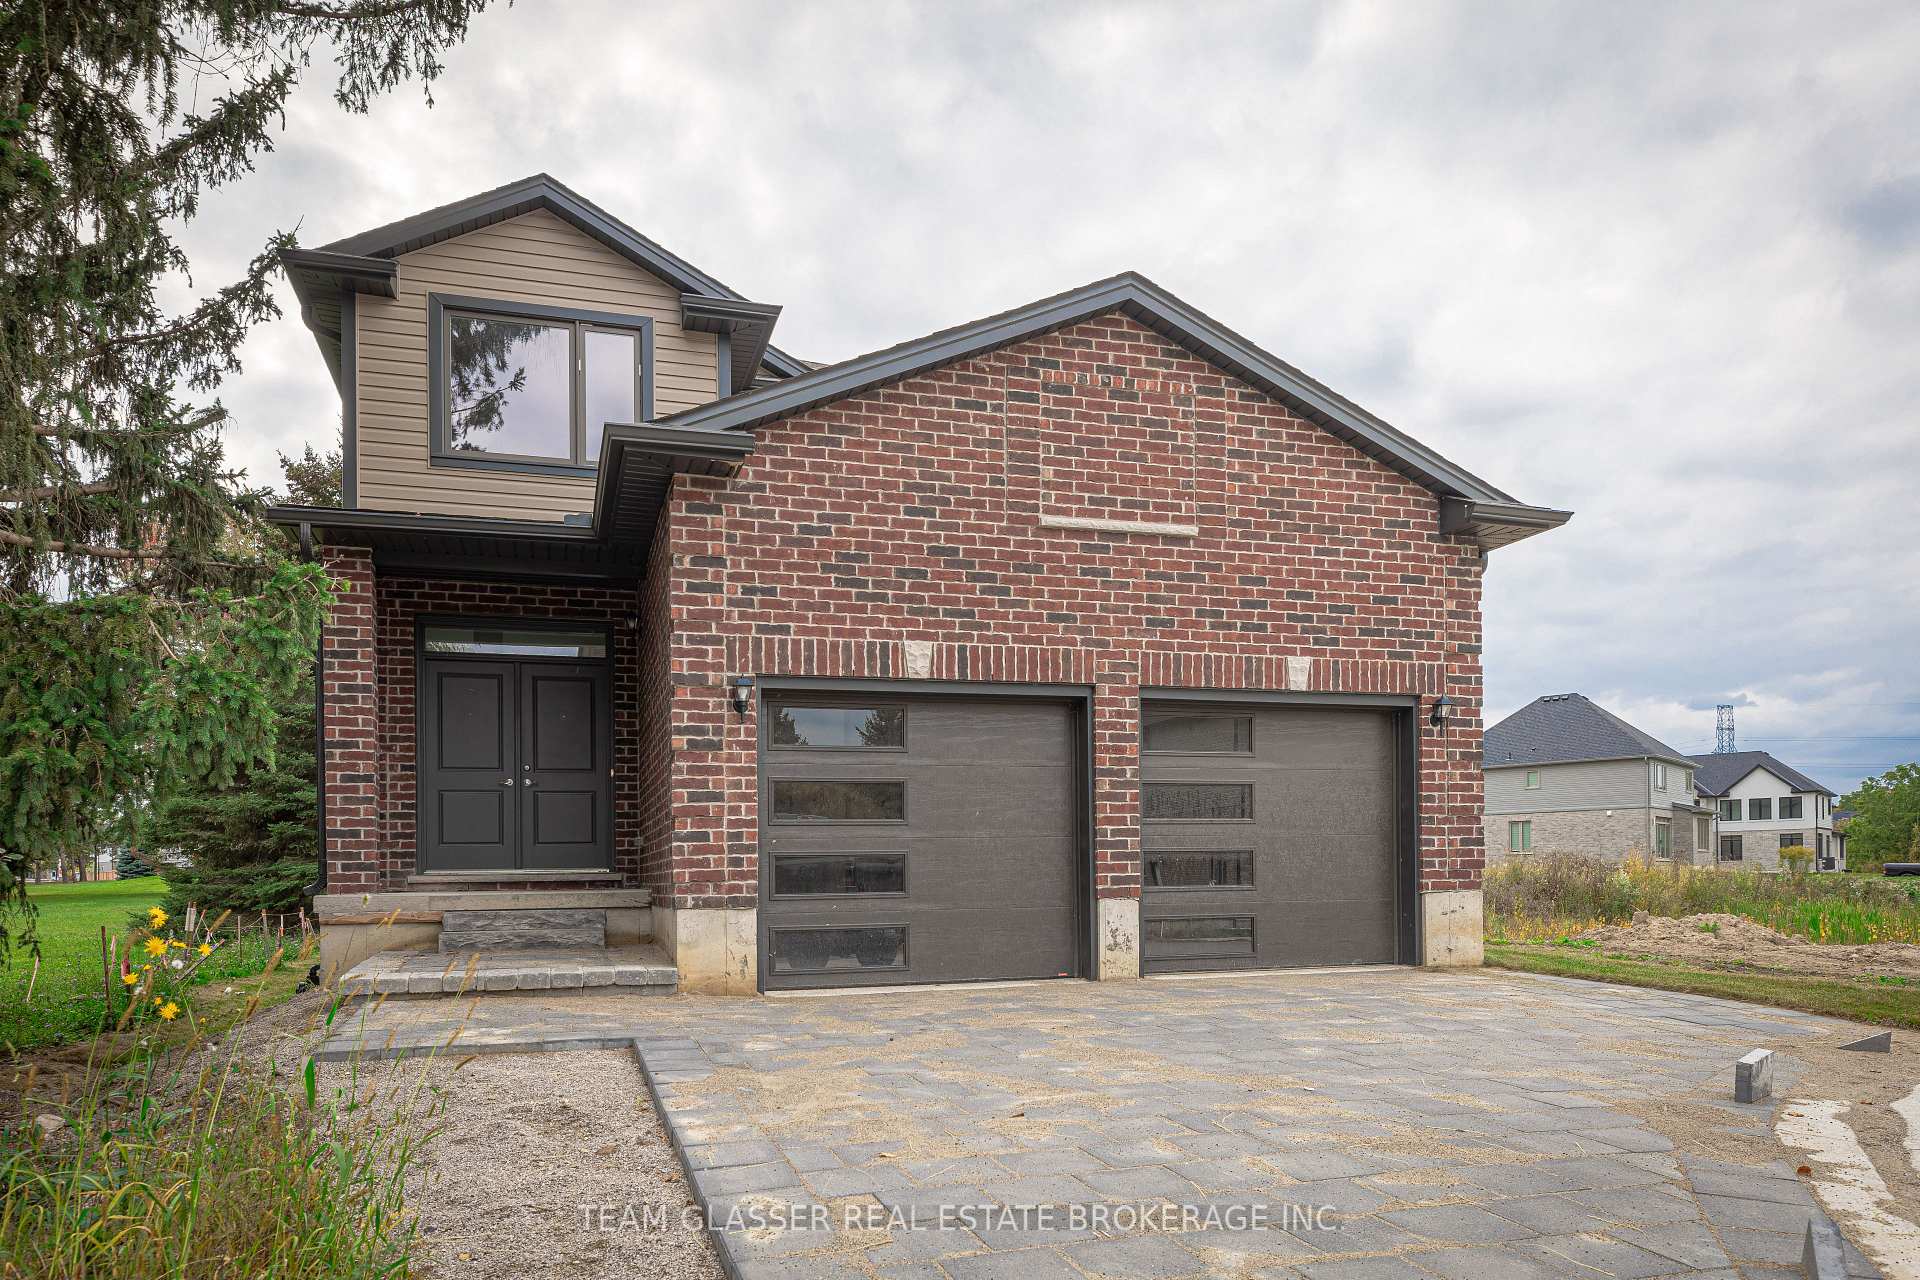
Welcome to this beautifully maintained detached home, perfectly blending modern style, comfort, and convenience. Featuring soaring 9-foot ceilings on the main floor, this bright and spacious home offers four generously sized bedrooms, three bathrooms, and convenient main-floor laundry. The open-concept great room flows seamlessly into a stunning all-white modern kitchen-perfect for entertaining and everyday family living. Enjoy custom window blinds and a professionally finished concrete backyard, providing a stylish, low-maintenance space for relaxing and hosting gatherings. The double-car garage and wide driveway with no sidewalk offer ample parking. Ideally located just minutes from Highway 401, schools, gyms, shopping centres, and places of worship. Includes stainless steel fridge, stove, dishwasher, washer, and dryer. Move-in ready and truly a must-see!
Dining Room
Laminate
3.35 x 3.04 m
Main
Great Room
Laminate
3.87 x 5.48 m
Main
Primary Bedroom
Broadloom, 4 Pc Ensuite
4.87 x 4.26 m
Upper
Bedroom 2
Broadloom
2.92 x 3.65 m
Upper
Bedroom 3
Broadloom
3.65 x 3.35 m
Upper
Bedroom 4
Broadloom
3.65 x 3.65 m
Upper
Bathroom
2 Pc Bath
Lower
Bathroom
2 Pc Bath
Main
Bathroom
4 Pc Bath
Upper
Interior features
Auto Garage Door Remote
Basement
Full, Separate Entrance
Bathrooms
1 × 2-piece — Main, 1 × 5-piece — Second, 1 × 4-piece — Second
Fireplace
Yes
Family room
Yes
Kitchens
1
Rooms (above / below grade)
7 above, 0 below
Approximate age
0-5
Architectural style
2-Storey
Construction materials
Brick, Vinyl Siding
Foundation
Poured Concrete
Roof
Asphalt Rolled
Direction faces
East
Garage type
Attached
Garage spaces
2
Total parking spaces
6
Driveway parking
4
Parking features
Private
Lot size
40.06 x 97.93 ft
Cross street
Turner/Asima
Directions
Turner/Asima
Neighbourhood
South U
Heating
Forced Air — Gas
Cooling
Central Air
Water
Sewer
Sewer
List price
$769,000
Original list price
Annual taxes
$4,200
Tax year
2025
Legal description
Lot 46, Plan 33M699 City Of London
Inclusions
Exclusions
MLS #
X13717104
Status
Active
Transaction type
For Sale
Property type
Residential Freehold
Property sub type
Detached
Days on market
List date
Possession
TBD
Occupancy
Tenant
Listing brokerage
RE/MAX REALTY SPECIALISTS INC.
Co-listing brokerage
RE/MAX REALTY SPECIALISTS INC.
$732,450
Median list price
40
Active listings
New in last 30 days
Median days on market
Estimated monthly payment
$3,687
Educational estimate only — actual payment depends on your lender, credit, and insurance requirements.
Sign in to see recent sold prices for homes like this one nearby.

$766,500
1591 CHICKADEE Trail, London South, ON N6M 1G4
ROYAL LEPAGE TRILAND PREMIER BROKERAGE

$774,900
1197 Cardinal Road, London South, ON N6M 0C1
BLUE FOREST REALTY INC.

$779,888
2075 Evans Boulevard, London South, ON N6M 0J6
EXP REALTY

$758,000
2607 Sheffield Boulevard, London South, ON N6M 0G4
REMAX YOUR COMMUNITY REALTY

$785,900
1600 Chickadee Trail, London South, ON N6N 1K6
TEAM GLASSER REAL ESTATE BROKERAGE INC.
$785,900
3465 ORIOLE Circle E, London South, ON N6N 1K6
TEAM GLASSER REAL ESTATE BROKERAGE INC.