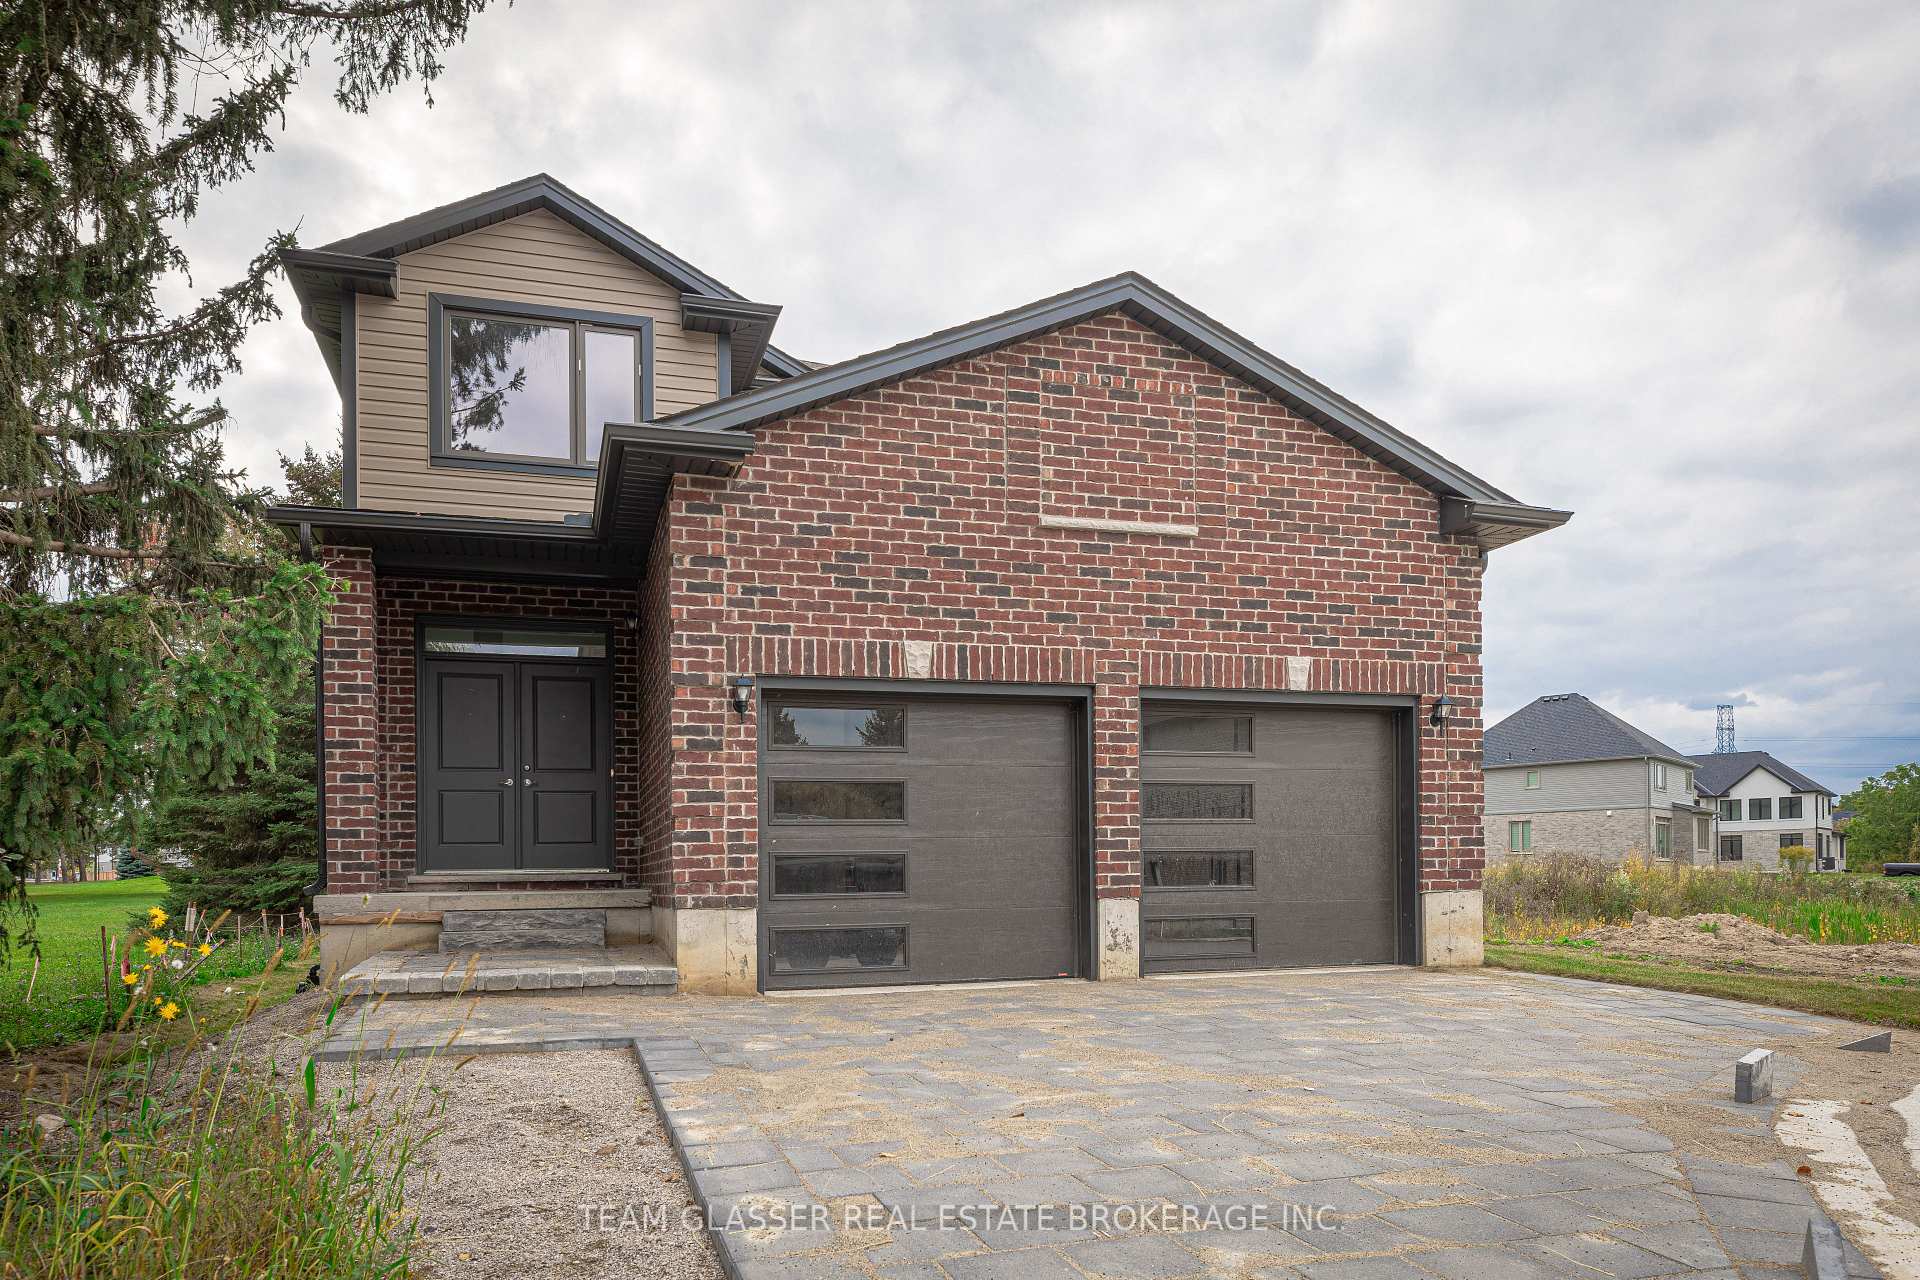
2075 Evans Boulevard, London South, ON N6M 0J6
Best deal on the market in Summerside on a premium corner lot with a double car garage. This is the kind of opportunity buyers do not want to miss! This award-winning 2-storey layout, offers almost 2000 sq ft of open concept living, 3 spacious bedrooms and 2.5 bathrooms. From the moment you step inside, you are welcomed by a grand open-to-above foyer filled with natural light, creating a bright and impressive first impression.The main floor features a open-concept layout designed for everyday living and entertaining, modern kitchen complete with breakfast bar, quartz countertops & walk in pantry. The main level also offers a convenient powder room, mudroom, and direct access to the attached double-car garage. Upstairs, you'll find 3 large bedrooms, including a beautiful principal bedroom with a large walk-in closet and private ensuite featuring a glass shower & quartz countertops. The second floor also includes a full main bath, linen closet, and laundry room for added convenience exactly where you need it. Quick connections to Highway 401, Veterans Memorial Parkway, Highbury Avenue, shopping, restaurants, and everyday amenities, this location delivers the perfect balance of neighbourhood comfort and city convenience.
Mud Room
1.82 x 1.52 m
Main
Kitchen
Breakfast Bar
3.65 x 3.65 m
Main
Pantry
0.91 x 0.91 m
Main
Living Room
Combined w/Dining
7.01 x 3.65 m
Main
Primary Bedroom
Walk-In Closet(s)
3.96 x 3.65 m
Second
Bedroom 2
3.04 x 3.96 m
Second
Bedroom 3
3.65 x 3.65 m
Second
Laundry
1.52 x 2.13 m
Second
Interior features
Other
Basement
Unfinished, Full
Bathrooms
1 × 2-piece — Main, 1 × 4-piece — Second, 1 × 4-piece — Second
Fireplace
No
Family room
Yes
Kitchens
1
Rooms (above / below grade)
12 above, 0 below
Approximate age
0-5
Architectural style
2-Storey
Construction materials
Brick, Vinyl Siding
Foundation
Poured Concrete
Roof
Shingles
Direction faces
South
Garage type
Attached
Garage spaces
2
Total parking spaces
4
Driveway parking
2
Parking features
Private, Inside Entry
Lot size
50.46 x 113.35 ft
Cross street
FAIRFIELD RD
Directions
HIGHBURY AVE TO COMMISSIONERS TO MEADOWGATE BLVD TO EVANS
Neighbourhood
South U
Heating
Forced Air — Gas
Cooling
Central Air
Water
Sewer
Sewer
List price
$779,888
Original list price
Annual taxes
$5,297
Tax year
2025
Assessment year
2025
Legal description
PLAN 33M789 LOT 48
Inclusions
Exclusions
MLS #
X14086318
Status
Active
Transaction type
For Sale
Property type
Residential Freehold
Property sub type
Detached
Days on market
List date
Possession
FLEXIBLE
Occupancy
Tenant
Listing brokerage
EXP REALTY
$732,450
Median list price
40
Active listings
New in last 30 days
Median days on market
Estimated monthly payment
$3,739
Educational estimate only — actual payment depends on your lender, credit, and insurance requirements.
Sign in to see recent sold prices for homes like this one nearby.

$774,900
1197 Cardinal Road, London South, ON N6M 0C1
BLUE FOREST REALTY INC.

$785,900
1600 Chickadee Trail, London South, ON N6N 1K6
TEAM GLASSER REAL ESTATE BROKERAGE INC.

$785,900
3465 ORIOLE Circle E, London South, ON N6N 1K6
TEAM GLASSER REAL ESTATE BROKERAGE INC.

$790,000
2443 Bennett Cross, London South, ON N6M 0G6
RE/MAX EXCELLENCE REAL ESTATE

$769,000
3251 Turner Crescent, London South, ON N6M 0B1
RE/MAX REALTY SPECIALISTS INC.

$793,000
1585 CHICKADEE Trail, London South, ON N6M 1G4
ROYAL LEPAGE TRILAND PREMIER BROKERAGE