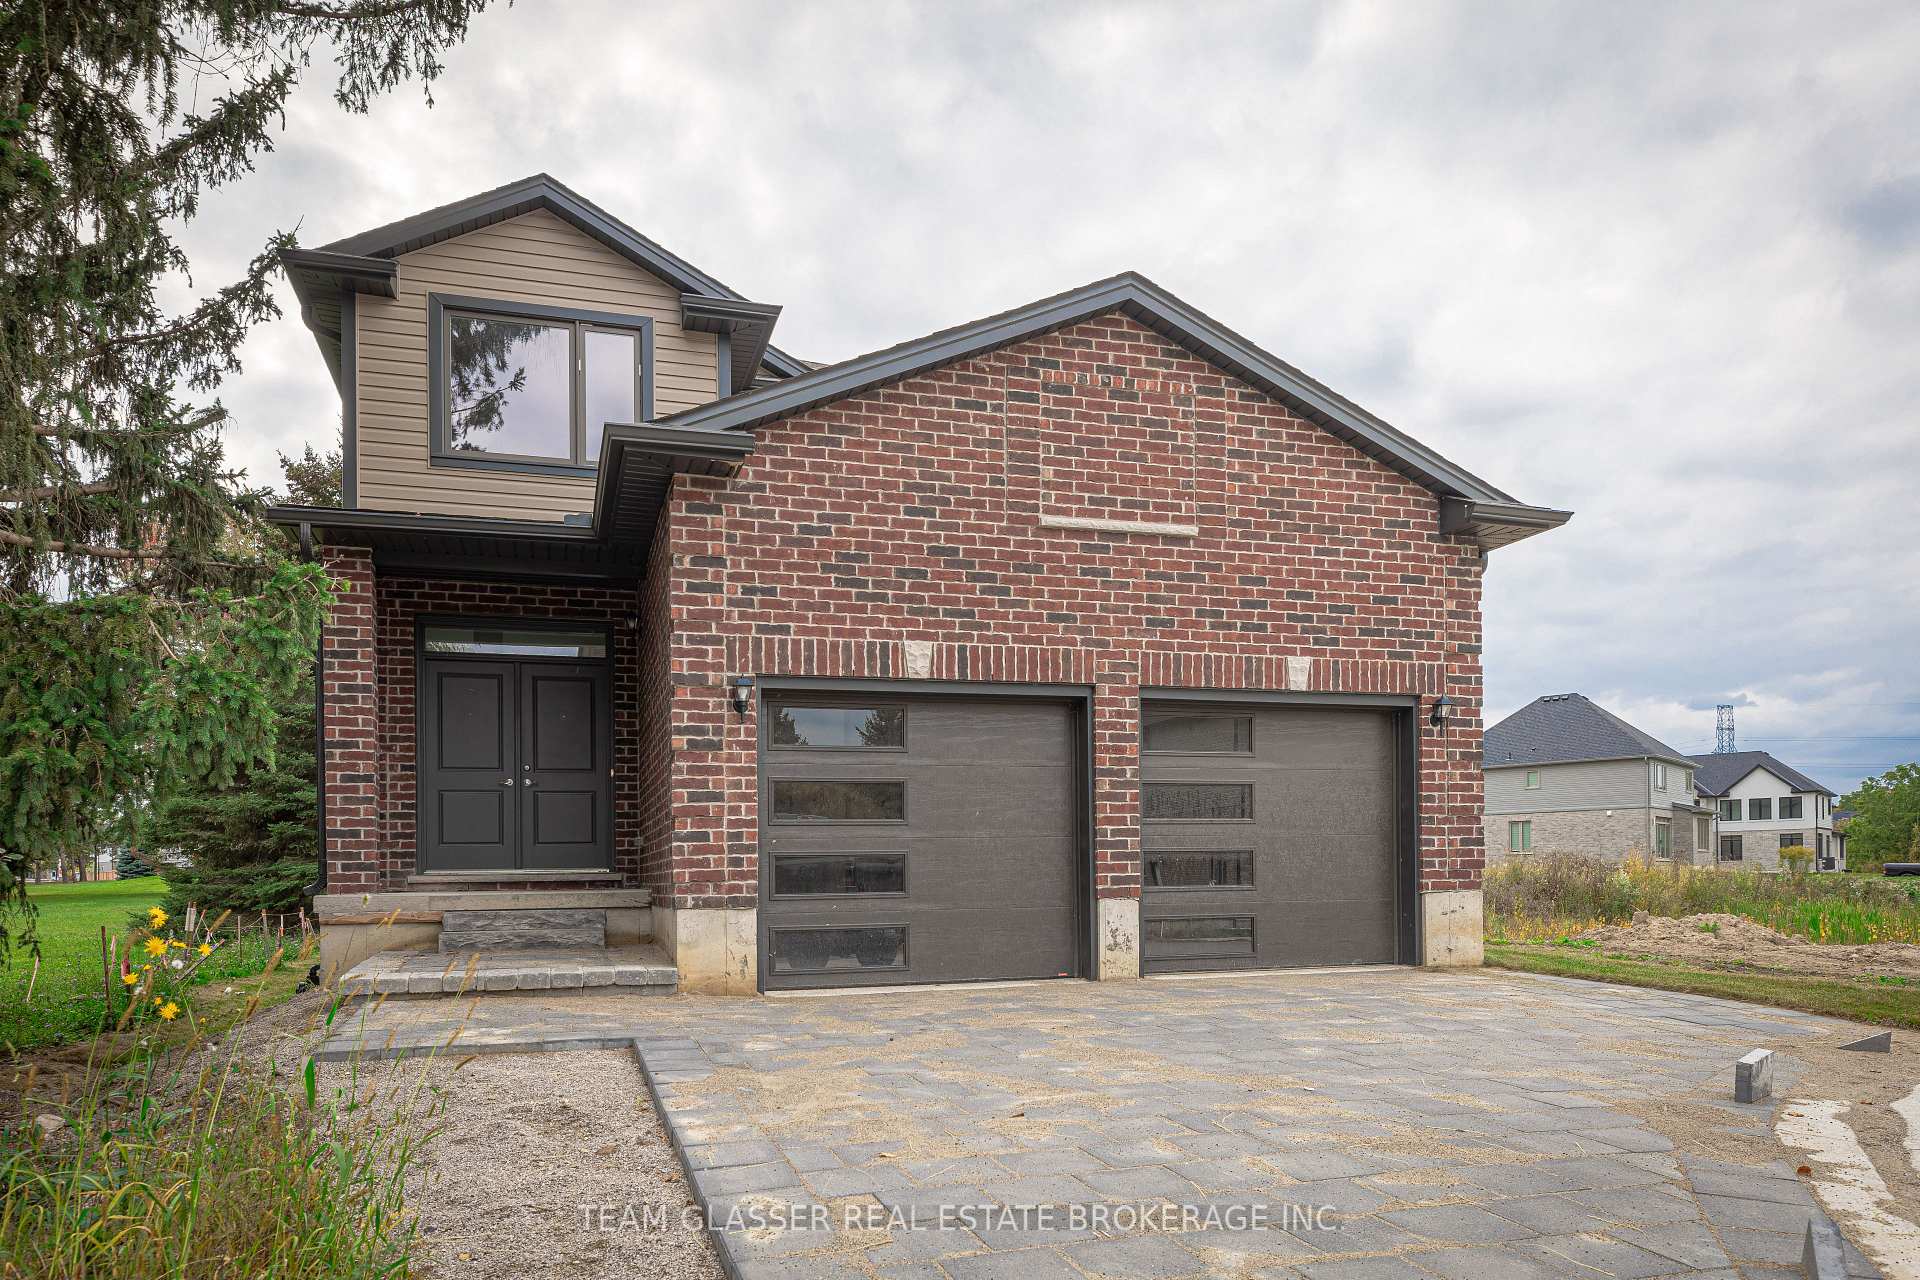
2694 BOBOLINK Lane, London South, ON N6M 0J9
Sunlight Heritage Homes proudly offers 1,949 sq. ft. of thoughtfully crafted living space in the sought-after Old Victoria on the Thames community, perfectly situated with views of green space and a serene pond. The spacious open-concept main floor features a stylish kitchen with quartz countertops, 36" upper cabinets complete with valance and crown moulding, a microwave shelf, and a functional island with a breakfast bar. The adjoining great room boasts 9' ceilings and large windows that fill the space with natural light, while the dinette includes sliding doors leading to the backyard. A convenient 2-piece bathroom completes the main level. Upstairs, youll find four generous bedrooms, including a primary suite with a walk-in closet and a luxurious 4-piece ensuite featuring double sinks. The upper level also includes a laundry closet and a main bathroom. The bright walk-out basement offers access to the peaceful pond and green space.Standard features include laminate flooring on the main level (excluding the bathroom), a 5' patio slider, 9' ceilings on the main floor, a basement bathroom rough-in, a fully drywalled garage, and two pot lights above the island plus much more!
Interior features
Sump Pump
Basement
Unfinished
Bathrooms
1 × 2-piece — Main, 1 × 4-piece — Second, 1 × 4-piece — Second
Fireplace
No
Family room
No
Kitchens
1
Rooms (above / below grade)
12 above, 0 below
Approximate age
New
Architectural style
2-Storey
Construction materials
Vinyl Siding, Brick
Foundation
Poured Concrete
Roof
Shingles
Exterior features
Porch
Direction faces
East
New construction
Yes
Garage type
Attached
Garage spaces
2
Total parking spaces
4
Driveway parking
2
Parking features
Private Double, Other, Inside Entry
Lot size
33.07 x 102.25 ft
Cross street
HEADING NORTH ON HAMILTON ROAD FROM COMMISSIONERS, TURN RIGHT ONTO BOBOLINK LANE
Directions
HEADING NORTH ON HAMILTON ROAD FROM COMMISSIONERS, TURN RIGHT ONTO BOBOLINK LANE
Neighbourhood
South U
Heating
Forced Air — Gas
Cooling
Central Air
Water
Sewer
Sewer
List price
$799,000
Original list price
Annual taxes
$4,300
Tax year
2025
Legal description
LOT 16, PLAN 33M814 TOGETHER WITH AN EASEMENT AS IN 903448 CITY OF LONDON
Inclusions
Exclusions
MLS #
X13748668
Status
Active
Transaction type
For Sale
Property type
Residential Freehold
Property sub type
Detached
Days on market
List date
Possession
TBD
Occupancy
Vacant
Listing brokerage
UPSTATE REALTY INC.
Co-listing brokerage
UPSTATE REALTY INC.
$732,450
Median list price
40
Active listings
New in last 30 days
Median days on market
Estimated monthly payment
$3,830
Educational estimate only — actual payment depends on your lender, credit, and insurance requirements.
Sign in to see recent sold prices for homes like this one nearby.

$799,000
3032 Doyle Drive, London South, ON N6M 0G8
HOMELIFE/MIRACLE REALTY LTD

$799,000
Lot 2 Constance Avenue LOT 2, London South, ON N6M 0J5
RE/MAX REAL ESTATE CENTRE INC.

$793,000
1585 CHICKADEE Trail, London South, ON N6M 1G4
ROYAL LEPAGE TRILAND PREMIER BROKERAGE

$790,000
2443 Bennett Cross, London South, ON N6M 0G6
RE/MAX EXCELLENCE REAL ESTATE

$785,900
1600 Chickadee Trail, London South, ON N6N 1K6
TEAM GLASSER REAL ESTATE BROKERAGE INC.

$785,900
3465 ORIOLE Circle E, London South, ON N6N 1K6
TEAM GLASSER REAL ESTATE BROKERAGE INC.