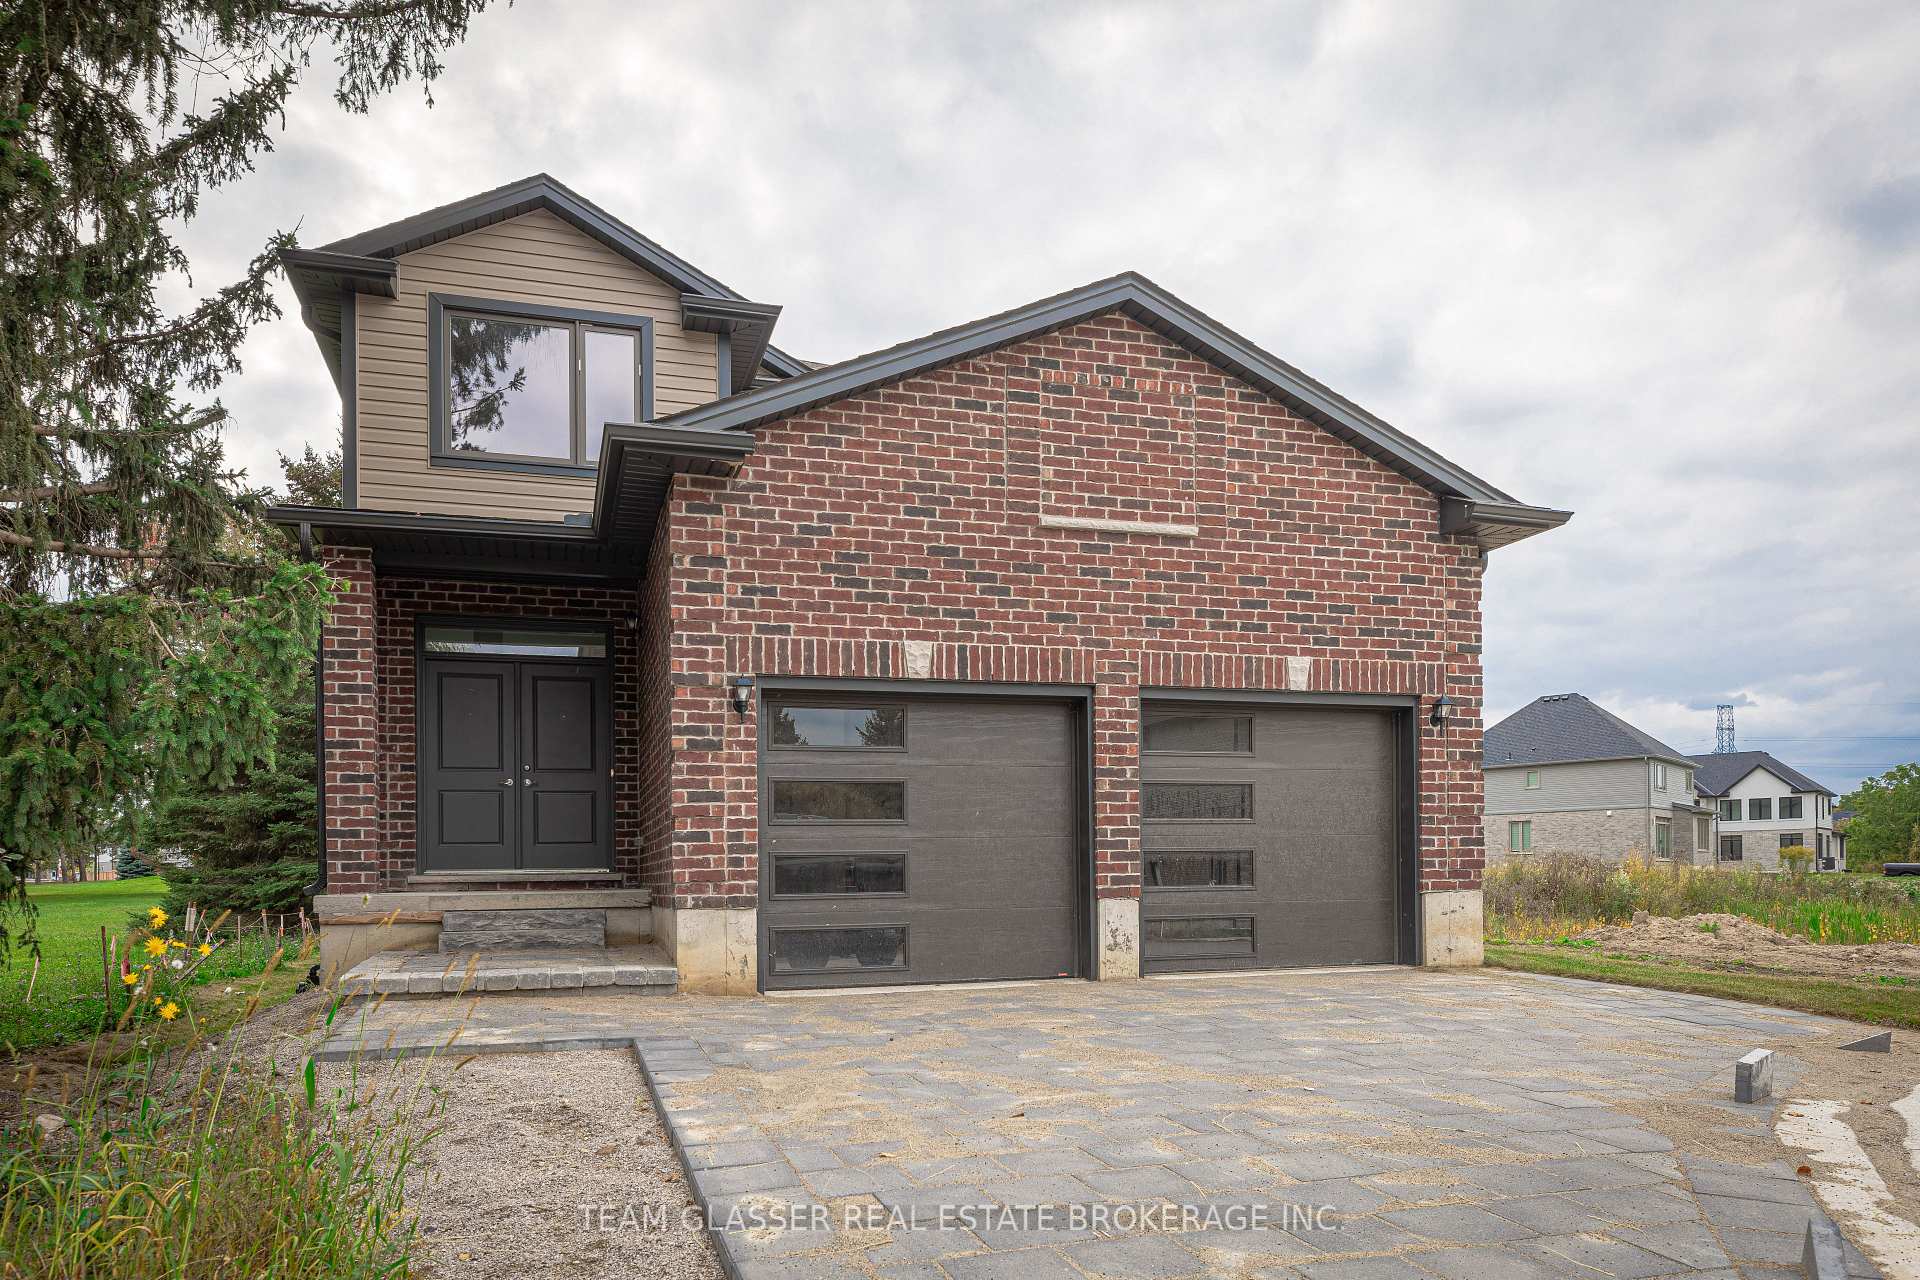
Lot 2 Constance Avenue LOT 2, London South, ON N6M 0J5
**PREMIUM DEEP LOOK-OUT LOT & MODERN EXTERIOR ELEVATION with FRONT BALCONY**Introducing a collection of stunning new homes in the highly desirable Victoria on the River, one of the areas most sought-after prime locations. This exquisite property boasts a spacious and thoughtfully designed layout offering the perfect balance of comfort and style. The heart of the home is its high-end kitchen, equipped with luxurious quartz countertops and ample cabinetry. The open-concept design flows seamlessly into the living and dining areas, showcasing engineered hardwood flooring that adds warmth and sophistication. Pot lights are strategically placed throughout the home, providing modern and energy-efficient lighting that enhances the ambiance. The exterior features elegant stone and stucco elevations, combining durability with visual appeal, creating a timeless look that complements the natural beauty of the surroundings. In addition to this exceptional model, we offer a variety of different floor plans within this development, ranging from 2000 to 3200 sq ft. Whether you are looking for more space for your growing family or a cozy yet stylish retreat, we have a home that meets your needs. Come explore the possibilities and find your dream home in this exclusive Victoria on the river community.
Bedroom 4
0 x 0
Second
Laundry
0 x 0
Second
Dining Room
0 x 0
Main
Bedroom 3
0 x 0
Second
Mud Room
0 x 0
Main
Primary Bedroom
0 x 0
Second
Bedroom 2
0 x 0
Second
Great Room
0 x 0
Main
Kitchen
0 x 0
Main
Basement
Separate Entrance, Walk-Out
Bathrooms
1 × 2-piece — Main, 1 × 4-piece — Second, 1 × 5-piece — Second
Fireplace
Yes
Family room
Yes
Kitchens
1
Rooms (above / below grade)
9 above, 0 below
Approximate age
New
Architectural style
2-Storey
Construction materials
Brick Front, Stone
Foundation
Concrete
Roof
Shingles
Direction faces
North
Garage type
Built-In
Garage spaces
2
Total parking spaces
6
Driveway parking
4
Parking features
Available
Lot size
37 x 123.7 ft
Cross street
Commissioners Rd E & Sheffield Blvd
Directions
Commissioners Rd E & Sheffield Blvd N/E
Neighbourhood
South U
Heating
Forced Air — Gas
Cooling
Central Air
Water
Sewer
Sewer
List price
$799,000
Original list price
Annual taxes
$0
Tax year
2025
Legal description
N/A
Inclusions
Exclusions
MLS #
X13776300
Status
Active
Transaction type
For Sale
Property type
Residential Freehold
Property sub type
Detached
Days on market
List date
Possession
6-8 months
Occupancy
Vacant
Listing brokerage
RE/MAX REAL ESTATE CENTRE INC.
$732,450
Median list price
40
Active listings
New in last 30 days
Median days on market
Estimated monthly payment
$3,830
Educational estimate only — actual payment depends on your lender, credit, and insurance requirements.
Sign in to see recent sold prices for homes like this one nearby.

$799,000
3032 Doyle Drive, London South, ON N6M 0G8
HOMELIFE/MIRACLE REALTY LTD

$799,000
2694 BOBOLINK Lane, London South, ON N6M 0J9
UPSTATE REALTY INC.

$793,000
1585 CHICKADEE Trail, London South, ON N6M 1G4
ROYAL LEPAGE TRILAND PREMIER BROKERAGE

$790,000
2443 Bennett Cross, London South, ON N6M 0G6
RE/MAX EXCELLENCE REAL ESTATE

$785,900
1600 Chickadee Trail, London South, ON N6N 1K6
TEAM GLASSER REAL ESTATE BROKERAGE INC.

$785,900
3465 ORIOLE Circle E, London South, ON N6N 1K6
TEAM GLASSER REAL ESTATE BROKERAGE INC.