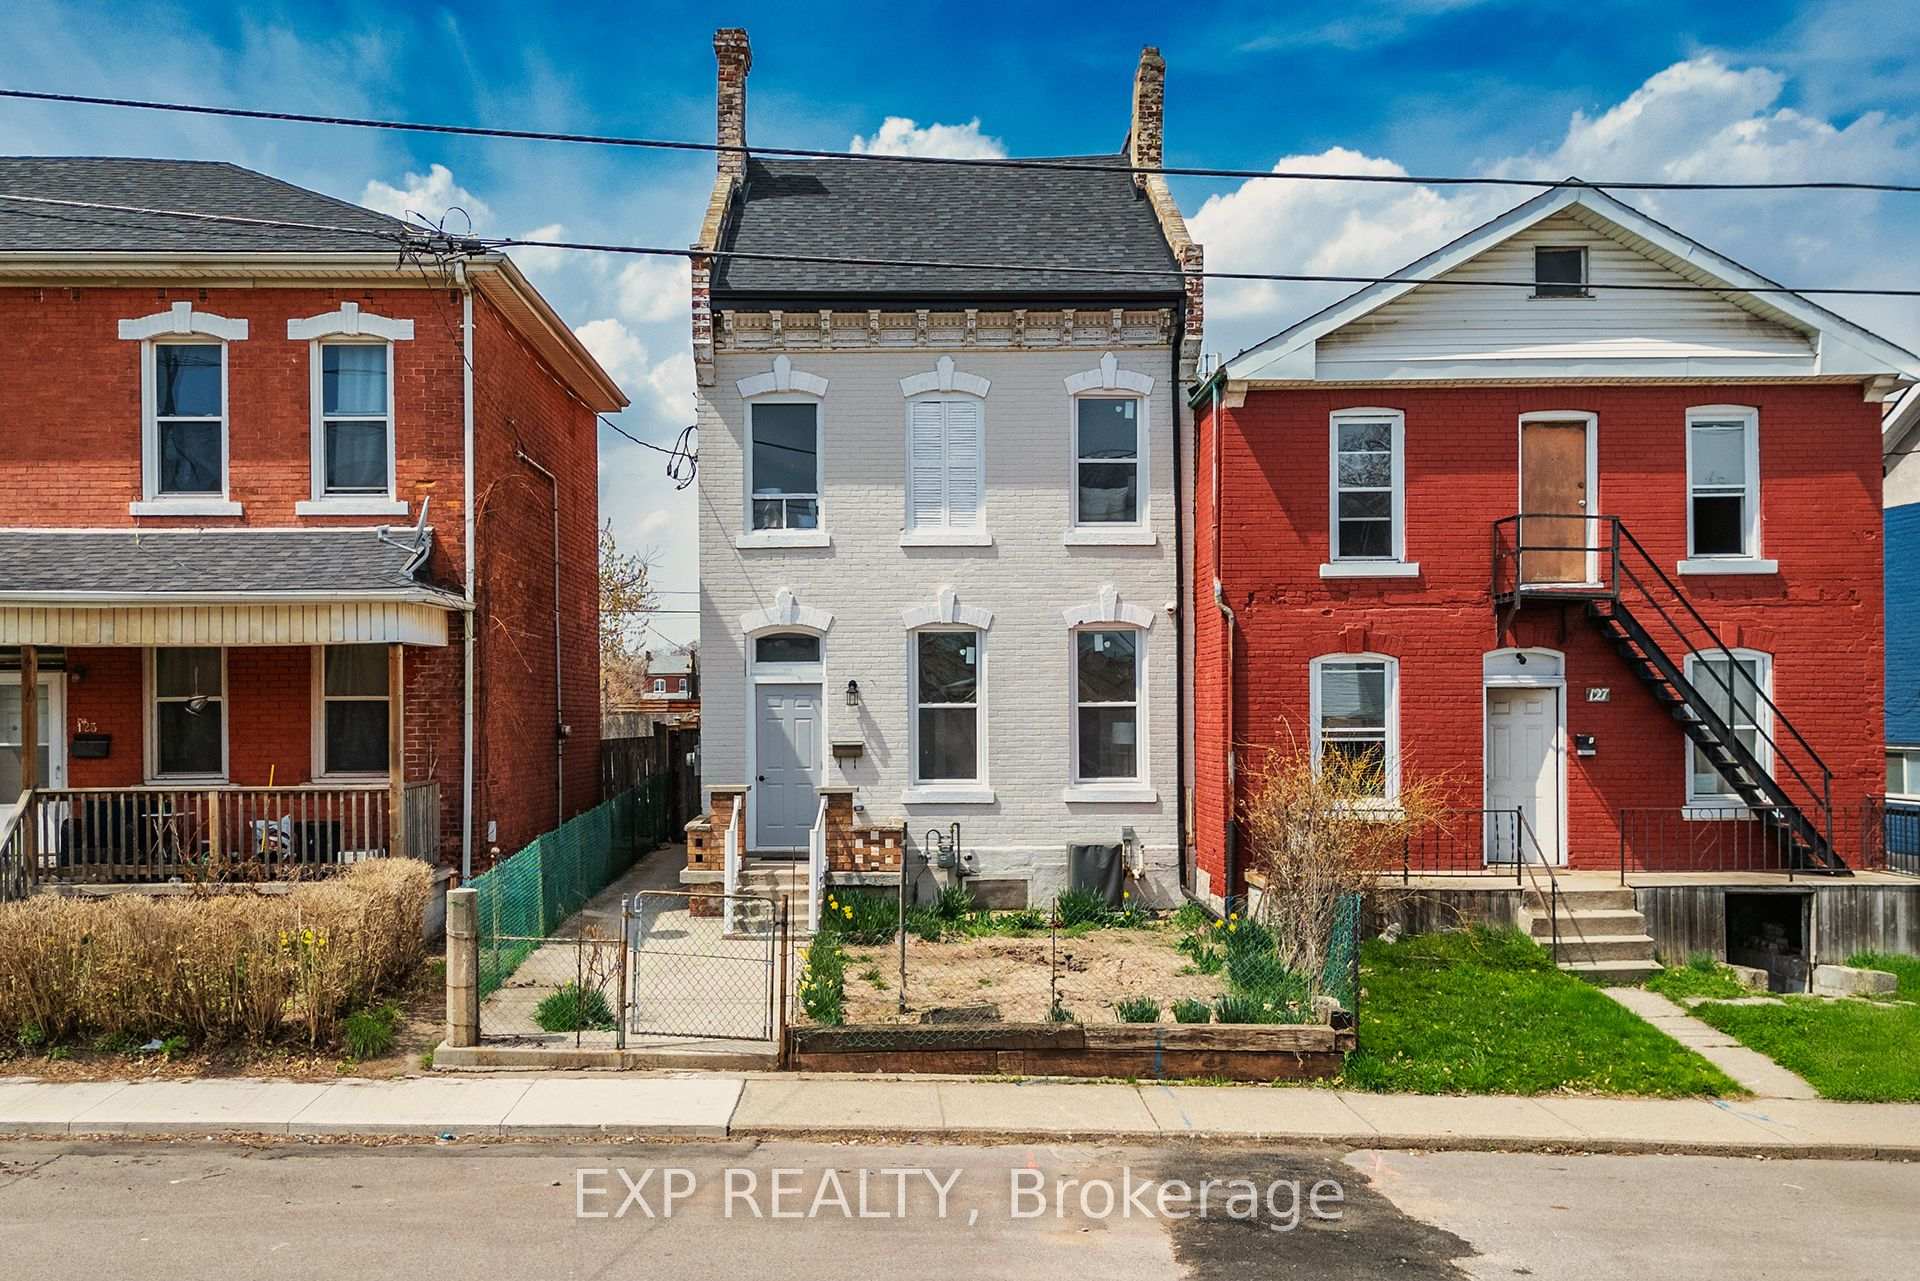
143 Elgin Street, Hamilton, ON L8L 4Y1
Potential best describes this large 2 1/2 storey home used as a 6 bedroom 3 bathroom home. Offering 10 ft ceiling on main floor, generous living & dining rooms, eat in kitchen, hardwood floors on 2nd level, would be stunning re-finished, 4 bedrooms(one previously used as a kitchen)on 2nd level, 2 bedrooms on 3rd level which could be converted to living space or leave as 2 bedrooms as used in the past. Large front porch. Potential front drive. 130 foot deep lot with garage with access from alley way, This home needs TLC and once complete this would be a gem as a large single family home or potential multi units or multi generational home options. Convenient to grocery, buses, general hospital, GO station and vibrant James Street area plus short bike ride to pier 4 water front. Take advantage of this opportunity.
Dining Room
2.76 x 4.88 m
Ground
Living Room
3.96 x 3.35 m
Ground
Kitchen
4.87 x 3.35 m
Ground
Bedroom 4
2.76 x 2.76 m
Second
Bedroom
3.08 x 3.35 m
Second
Bedroom 2
3.08 x 3.35 m
Second
Bedroom 3
2.76 x 2.76 m
Second
Bedroom
Irregular Room
3.35 x 3.96 m
Third
Bedroom
Irregular Room
3.35 x 3.96 m
Third
Bathroom
3 Pc Bath
0 x 0 m
Basement
Bathroom
4 Pc Bath
0 x 0 m
Ground
Bathroom
3 Pc Bath
0 x 0 m
Second
Interior features
Other
Basement
Partially Finished
Bathrooms
1 × 4-piece — Second, 1 × 3-piece — Ground, 1 × 3-piece — Basement
Fireplace
No
Family room
No
Kitchens
2
Rooms (above / below grade)
9 above, 0 below
Approximate age
100+
Architectural style
2 1/2 Storey
Construction materials
Brick, Vinyl Siding
Foundation
Stone
Roof
Asphalt Shingle
Direction faces
West
Garage type
Detached
Garage spaces
2
Total parking spaces
2
Driveway parking
0
Parking features
Private
Lot size
27.42 x 131.17 ft
Cross street
Robert
Directions
Between Robert and Barton Street
Neighbourhood
Beasley
Heating
Forced Air — Gas
Water
Sewer
Sewer
List price
$499,000
Original list price
Annual taxes
$3,150
Tax year
2026
Legal description
PT LT 33 PL 287 AS IN AB227667; CITY OF HAMILTON
Inclusions
Exclusions
MLS #
X13755818
Status
Active
Transaction type
For Sale
Property type
Residential Freehold
Property sub type
Detached
Days on market
List date
Possession
Flexible
Occupancy
Owner
Listing brokerage
ROYAL LEPAGE MACRO REALTY
$699,000
Median list price
7
Active listings
New in last 30 days
Median days on market
Estimated monthly payment
$2,392
Educational estimate only — actual payment depends on your lender, credit, and insurance requirements.
Sign in to see recent sold prices for homes like this one nearby.

$469,950
58 St. Matthews Avenue, Hamilton, ON L8L 5P3
RE/MAX ESCARPMENT REALTY INC.

$449,900
125 Cathcart Street, Hamilton, ON L8L 5A1
EXP REALTY

$399,900
86 William Street, Hamilton, ON L8L 5T7
ROYAL LEPAGE BURLOAK REAL ESTATE SERVICES

$699,000
46 Murray Street E, Hamilton, ON L8L 3E9
REAL BROKER ONTARIO LTD.

$699,000
26 Barton St. Street E, Hamilton, ON L8L 2V5
CENTURY 21 LANDUNION REALTY INC.

$749,000
143 Catharine Street N, Hamilton, ON L8R 1J5
ONE PERCENT REALTY LTD.