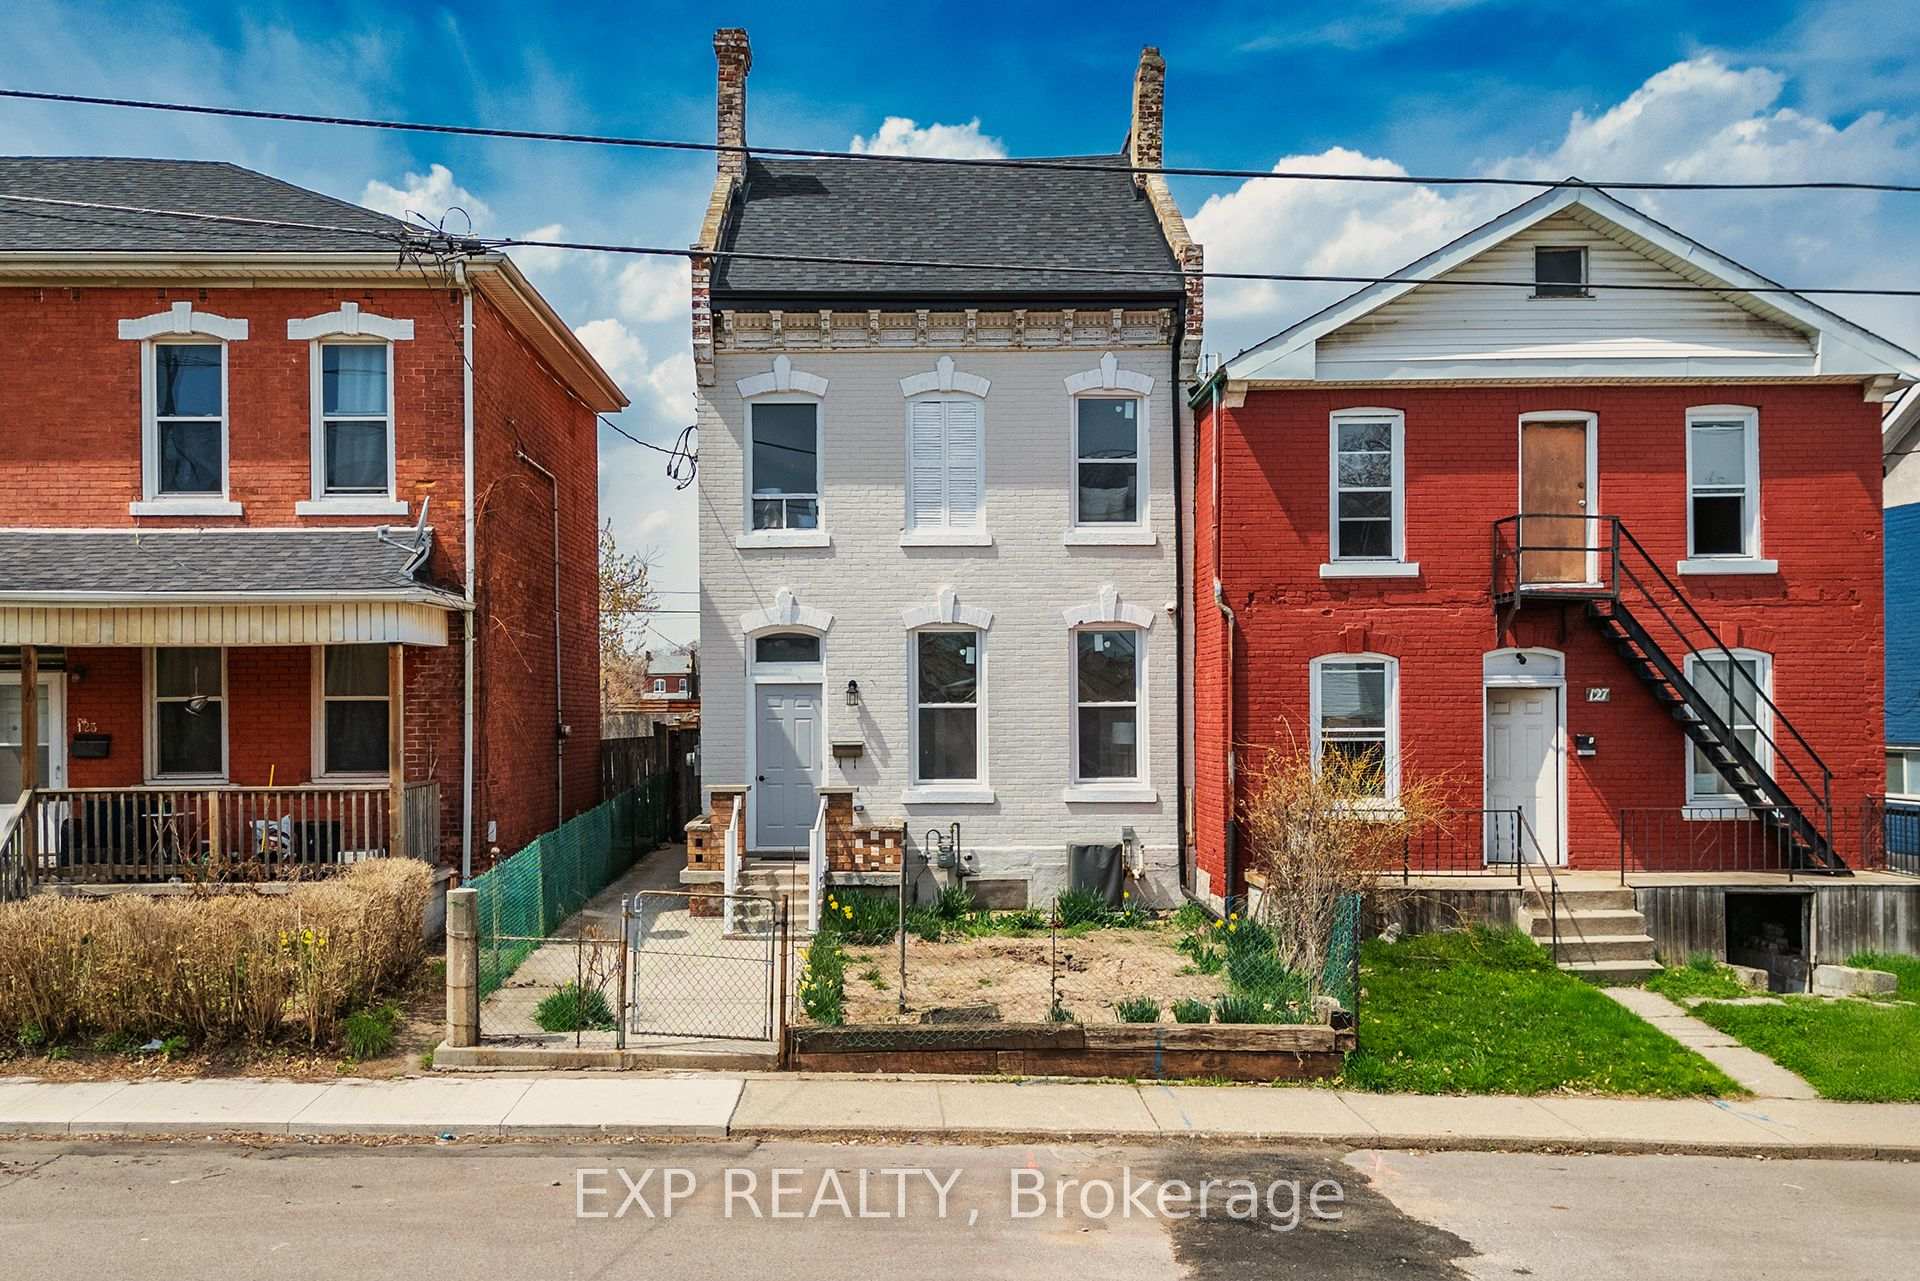
46 Murray Street E, Hamilton, ON L8L 3E9
This solid brick two-storey detached home brings together over a century of character in one of the most walkable pockets of the city - with James Street North shopping, restaurants, transit, and culture right at your doorstep. Three bedrooms and two kitchens make this a home that adapts to you: live across both floors as a single family, or turn an entire level into an in-law or income suite without lifting a hammer. Gorgeous main-floor millwork including picture-frame moulding and frame-and-panel wainscoting adds character rarely found at this price. The kitchen's farmhouse apron sink and gas range bring real function, while exposed brick honours the home's original charm. Upstairs, two more bedrooms join a family room, full bath, and a complete second kitchen - everything a self-contained suite needs. Out back, a lush, private yard hides one of the home's best surprises: a separate garden studio, ready to become your backyard office or creative escape. A covered front porch and freshly paved concrete driveway greet you out front, with James Street North, West Harbour GO, and the waterfront just minutes away. Whether you're putting down roots or planning your next investment, 46 Murray St E is ready. It's time to welcome you home.
Bedroom
3.44 x 2.5 m
Second
Kitchen
2.65 x 2.16 m
Second
Bathroom
4 Pc Bath
1.83 x 0.91 m
Second
Family Room
5 x 2.68 m
Second
Bedroom
2.71 x 2.35 m
Second
Living Room
4.39 x 3.81 m
Main
Bedroom
4.36 x 3.9 m
Main
Bathroom
3 Pc Bath
1.22 x 0.91 m
Main
Dining Room
4.21 x 3.81 m
Main
Interior features
In-Law Suite, Sewage Pump, Water Heater, Water Meter
Basement
Full
Bathrooms
1 × 4-piece — Second, 1 × 3-piece — Main
Fireplace
No
Family room
Yes
Kitchens
2
Rooms (above / below grade)
7 above, 1 below
Approximate age
100+
Architectural style
2-Storey
Construction materials
Brick
Foundation
Stone
Roof
Asphalt Shingle
Exterior features
Porch, Landscaped, Patio, Privacy
Direction faces
South
Garage type
None
Garage spaces
0
Total parking spaces
2
Driveway parking
2
Parking features
Private Double
Lot size
28 x 98 ft
Lot size area
2723 SquareFeet
Cross street
Hughson St N
Directions
Murray St E, between Hughson St N and John St N
Neighbourhood
Beasley
Heating
Forced Air — Gas
Cooling
Central Air
Water
Sewer
Sewer
List price
$699,000
Original list price
Annual taxes
$4,298
Tax year
2026
Assessed value
$276,000
Assessment year
2026
Legal description
PT LT 6 PL 273 AS IN VM237583, T/W VM237583; CITY OF HAMILTON
Inclusions
Exclusions
MLS #
X13819830
Status
Active
Transaction type
For Sale
Property type
Residential Freehold
Property sub type
Detached
Days on market
List date
Possession
Flexible
Occupancy
Vacant
Listing brokerage
REAL BROKER ONTARIO LTD.
$499,000
Median list price
7
Active listings
New in last 30 days
Median days on market
Estimated monthly payment
$3,351
Educational estimate only — actual payment depends on your lender, credit, and insurance requirements.
Sign in to see recent sold prices for homes like this one nearby.

$699,000
26 Barton St. Street E, Hamilton, ON L8L 2V5
CENTURY 21 LANDUNION REALTY INC.

$749,000
143 Catharine Street N, Hamilton, ON L8R 1J5
ONE PERCENT REALTY LTD.

$849,000
108 Victoria Avenue N, Hamilton, ON L8L 5E5
RE/MAX REALTY SPECIALISTS INC.

$499,000
143 Elgin Street, Hamilton, ON L8L 4Y1
ROYAL LEPAGE MACRO REALTY

$469,950
58 St. Matthews Avenue, Hamilton, ON L8L 5P3
RE/MAX ESCARPMENT REALTY INC.

$449,900
125 Cathcart Street, Hamilton, ON L8L 5A1
EXP REALTY