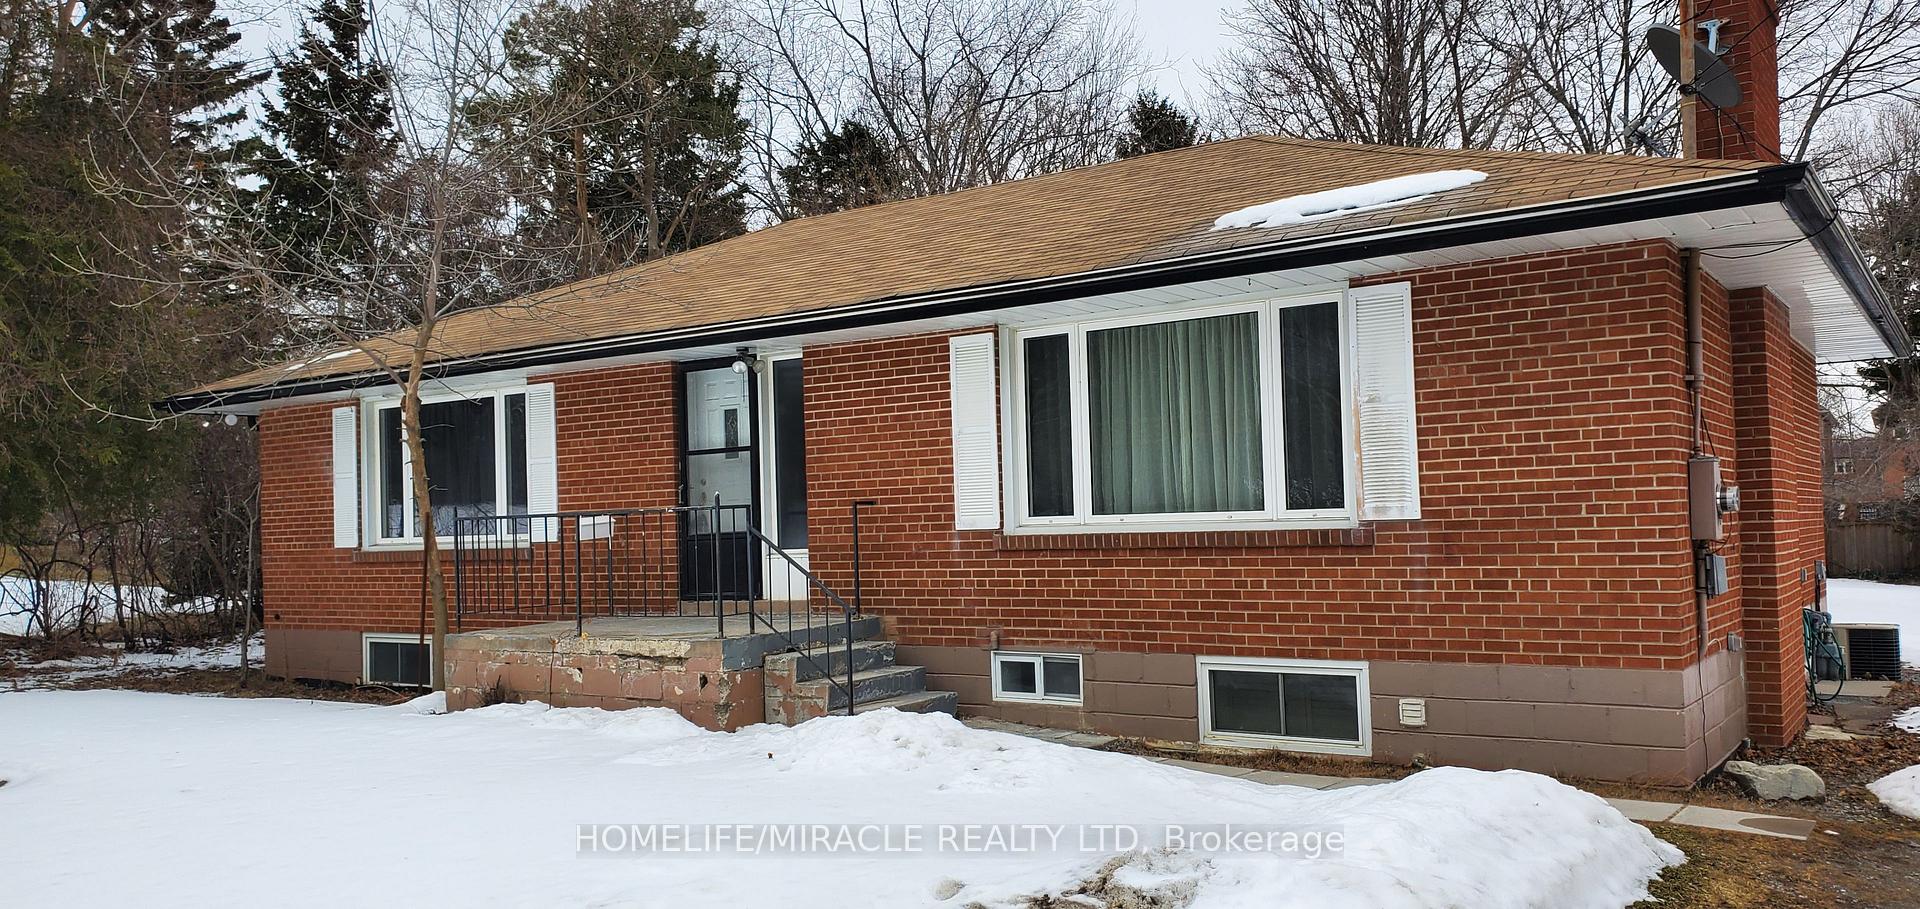
576 Oakwood Drive, Pickering, ON L1W 2W7
Resting on a 50 by 155 foot lot in Rosebank, the most desirable area of Pickering. With just over 3,500 square feet above grade, with a further 1,660 finished below. Stone and brick, with no sidewalk and parking for six to eight cars. An Irrigation system in the front and rear keeps your lawn green all summer long with security throughout. Inside, a main floor office and a dining room sized for the holidays. The kitchen has ample cabinetry and granite tops throughout centered by a wide island, glass tile backsplash, 36 inch Miele gas range, opening to a breakfast area with a full built in pantry and a walkout to the garden. Beyond it the family room sits under a coffered ceiling and holds the gas fireplace. The lower level carries two households worth of space. A two bedroom apartment with its own entrance, so it never crosses the house. Beside it, kept separate, a room with a full bathroom and steam shower, a gym today and as easily a studio or a guest suite. Upstairs, four bedrooms and three bathrooms. The primary runs over 400 square feet under vaulted ceilings, with a full walk in closet and a six piece ensuite with its own toilet room. The three bedrooms that follow it take light from the front and from the garden side. Behind the house, a granite patio and a covered gazebo, with lawn enough left for a pool and mature planting along the fence line. The lot runs 155 feet deep, with a separate 16x16 tiered shed. The waterfront trail starts at the foot of the neighbourhood and runs to Rouge Beach. You are steps away from parks and the region's best Montessori's. All local amenities are walking distance away. Minutes to the Toronto Zoo, the Rouge National Urban Park, Rouge Hill GO and Highway 401 and 407.
Office
Hardwood Floor, Coffered Ceiling(s), Pot Lights
3.1 x 3.07 m
Main
Dining Room
Hardwood Floor, Crown Moulding, Window
6.4 x 4.35 m
Main
Kitchen
Stone Counters, Crown Moulding, Pantry
6.74 x 4.15 m
Main
Family Room
Hardwood Floor, Coffered Ceiling(s), Fireplace
6.1 x 3.97 m
Main
Primary Bedroom
Vaulted Ceiling(s), 5 Pc Ensuite, Walk-In Closet(s)
6.63 x 5.82 m
Upper
Bathroom
Tile Floor, 4 Pc Ensuite, Double Sink
4.15 x 2.65 m
Upper
Bedroom 2
Hardwood Floor, Window, Closet
5.36 x 4.19 m
Upper
Bedroom 3
Hardwood Floor, 4 Pc Ensuite, Walk-In Closet(s)
5.37 x 4.45 m
Upper
Bathroom
Tile Floor, Stone Counters, Window
Upper
Bedroom 4
Hardwood Floor, Window, Closet
4.76 x 4.3 m
Upper
Bedroom 4
Hardwood Floor, Window, Closet
Upper
Bathroom
Tile Floor, Stone Counters, Linen Closet
Upper
Exercise Room
Pot Lights, 4 Pc Ensuite, Sump Pump
Basement
Bathroom
Pot Lights, Sauna, Saloon Doors
Basement
Primary Bedroom
Pocket Doors, Ensuite Bath, Closet
Basement
Bedroom 2
Vinyl Floor, Window, Closet
Basement
Kitchen
Stone Counters, Stainless Steel Appl, Window
Basement
Family Room
Vinyl Floor, Pot Lights, Combined w/Kitchen
Basement
Interior features
Accessory Apartment, Auto Garage Door Remote, Carpet Free, Central Vacuum, ERV/HRV, In-Law Suite, On Demand Water Heater, Steam Room, Storage Area Lockers, Sump Pump, Upgraded Insulation, Ventilation System, Water Purifier, Water Softener, Water Treatment
Basement
Apartment, Separate Entrance, Walk-Up
Bathrooms
1 × 5-piece — Second, 2 × 4-piece — Second, 2 × 4-piece — Basement, 1 × 2-piece — Main
Fireplace
Yes
Family room
Yes
Kitchens
2
Rooms (above / below grade)
15 above, 6 below
Architectural style
2-Storey
Construction materials
Brick
Foundation
Concrete
Roof
Asphalt Shingle
Exterior features
Awnings, Built-In-BBQ, Deck, Landscaped, Lawn Sprinkler System, Lighting
Direction faces
East
Garage type
Attached
Garage spaces
2
Total parking spaces
8
Driveway parking
6
Parking features
Private
Lot size
50 x 156 ft
Cross street
OAKWOOD & TOYNEVALE
Directions
OAKWOOD & TOYNEVALE
Neighbourhood
Rosebank
Heating
Forced Air — Gas
Cooling
Central Air
Water
Sewer
Sewer
List price
$1,999,000
Original list price
Annual taxes
$13,319
Tax year
2026
Legal description
PT LT 66 PL 350, PART 9, PLAN 40R28284 SUBJECT TO AN EASEMENT FOR ENTRY AS IN DR1418674 CITY OF PICKERING
Inclusions
Exclusions
MLS #
E13650454
Status
Active
Transaction type
For Sale
Property type
Residential Freehold
Property sub type
Detached
Days on market
List date
Possession
Flexible
Occupancy
Owner
Listing brokerage
THE AGENCY
$1,544,000
Median list price
10
Active listings
New in last 30 days
Median days on market
Estimated monthly payment
$9,583
Educational estimate only — actual payment depends on your lender, credit, and insurance requirements.
Sign in to see recent sold prices for homes like this one nearby.

$1,999,999
369 Toynevale Road, Pickering, ON L1W 2G9
HOMELIFE/MIRACLE REALTY LTD

$1,899,900
518 Rosebank Road, Pickering, ON L1W 2N5
RE/MAX NOBLECORP REAL ESTATE

$1,899,000
363 Rosebank Road, Pickering, ON L1W 2N3
LPT REALTY

$1,799,000
1001 Lytton Court, Pickering, ON L1W 3Z2
RIGHT AT HOME REALTY

$1,289,000
544 Gillmoss Road, Pickering, ON L1W 3J4
HOMELIFE/MIRACLE REALTY LTD

$1,249,000
520 McLeod Crescent, Pickering, ON L1W 3M5
RE/MAX HALLMARK FIRST GROUP REALTY LTD.