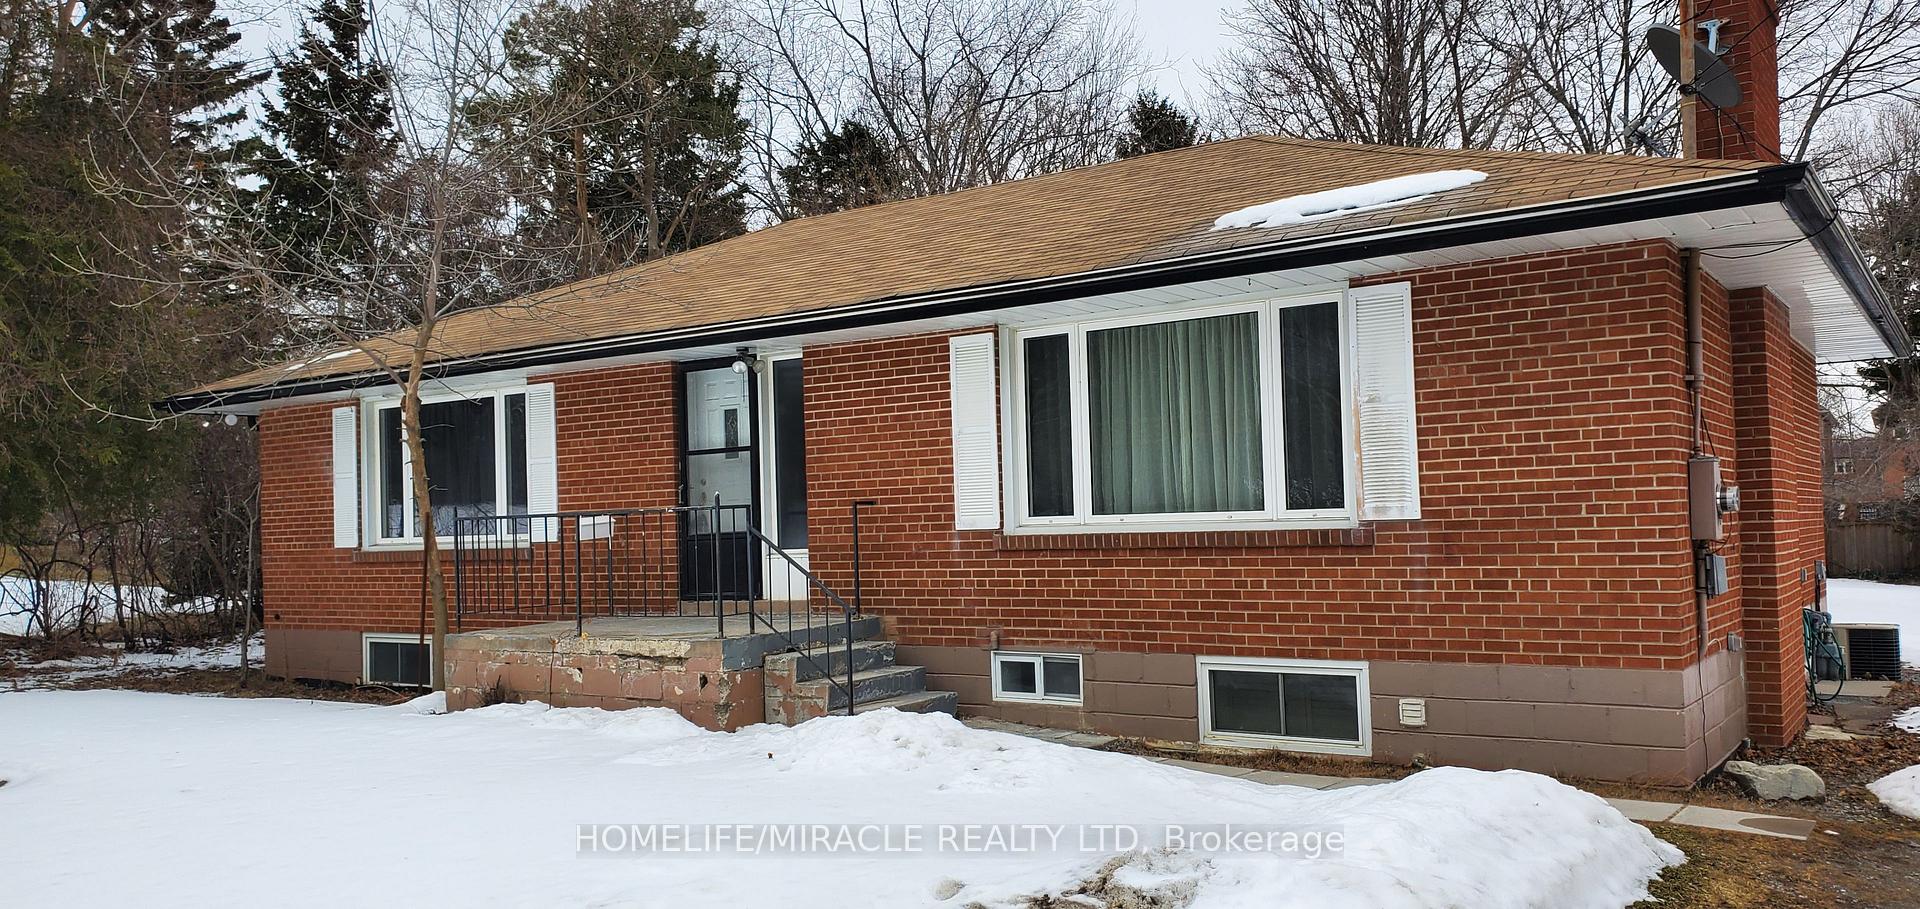
369 Toynevale Road, Pickering, ON L1W 2G9
Home custom-made in 2015, Urban retreat/mins to Toronto in coveted area/walk to lake & conservation areas, parks, shopping, transit & schools/stunning design w/5600 sf liv/entertainment area & dressed to impress/featuring hardwood & porcelain tiles thru-out, vaulted & cathedral ceilings, Custom B.I. cabinetry, Servers, Bookcases, Fireplaces, Floating Staircases, Home Theatre/Finished Lower Level W/Access to garages/skylights, Stone countertops/Fully Fenced & Landscaped Mature Lot... Gar Dr Opener & Remote (S), Bbq Bib, Upgraded trim, Baseboards, Plumbing Fixtures, 9,10,12 & 22 & Coffered Ceilings.
Living Room
Hardwood Floor, Window Floor to Ceiling, Crown Moulding
5.64 x 5.15
Ground
Dining Room
Hardwood Floor, Crown Moulding, Picture Window
5.27 x 3.77
Ground
Kitchen
Centre Island, B/I Appliances, Pantry
8.56 x 3.69
Ground
Family Room
Hardwood Floor, Gas Fireplace, W/O To Deck
5.33 x 4.3
Ground
Bedroom
Hardwood Floor, 3 Pc Bath, Walk-In Closet(s)
5.3 x 3.38
Ground
Bedroom
Hardwood Floor, Crown Moulding, Picture Window
3.04 x 2.92
Ground
Laundry
Ceramic Floor
1.92 x 1.37
Ground
Primary Bedroom
Hardwood Floor, Fireplace, 5 Pc Ensuite
5.52 x 4.3
Second
Bedroom
Hardwood Floor, 4 Pc Bath, Walk-In Closet(s)
3.69 x 3.69
Second
Bedroom
Hardwood Floor, Walk-In Closet(s)
5.51 x 5.36
Second
Great Room
Above Grade Window, Access To Garage, 2 Pc Bath
13.86 x 7.95
Basement
Interior features
Auto Garage Door Remote, Built-In Oven, Central Vacuum
Basement
Separate Entrance, Finished
Bathrooms
1 × 3-piece — Main, 1 × 5-piece — Second, 1 × 4-piece — Second, 1 × 2-piece — Basement
Fireplace
Yes
Family room
Yes
Kitchens
1
Rooms (above / below grade)
10 above, 1 below
Architectural style
2-Storey
Construction materials
Brick
Foundation
Concrete
Roof
Shingles
Direction faces
East
Garage type
Attached
Garage spaces
2
Total parking spaces
9
Driveway parking
7
Parking features
Available
Lot size
72.07 x 100 ft
Cross street
Hwy #2 & Rougemount DR. S
Directions
Hwy #2 & Rougemount DR. S
Neighbourhood
Rosebank
Heating
Forced Air — Gas
Cooling
Central Air
Water
Sewer
Sewer
List price
$1,999,999
Original list price
Annual taxes
$16,966
Tax year
2026
Legal description
PT LT 2 PL 412, PT 2 40R6739CITY OF PICKERING
Inclusions
Exclusions
MLS #
E13858210
Status
Active
Transaction type
For Sale
Property type
Residential Freehold
Property sub type
Detached
Days on market
List date
Possession
30 days
Occupancy
Owner
Listing brokerage
HOMELIFE/MIRACLE REALTY LTD
$1,544,000
Median list price
10
Active listings
New in last 30 days
Median days on market
Estimated monthly payment
$9,588
Educational estimate only — actual payment depends on your lender, credit, and insurance requirements.
Sign in to see recent sold prices for homes like this one nearby.

$1,999,000
576 Oakwood Drive, Pickering, ON L1W 2W7
THE AGENCY

$1,899,900
518 Rosebank Road, Pickering, ON L1W 2N5
RE/MAX NOBLECORP REAL ESTATE

$1,899,000
363 Rosebank Road, Pickering, ON L1W 2N3
LPT REALTY

$1,799,000
1001 Lytton Court, Pickering, ON L1W 3Z2
RIGHT AT HOME REALTY

$1,289,000
544 Gillmoss Road, Pickering, ON L1W 3J4
HOMELIFE/MIRACLE REALTY LTD

$1,249,000
520 McLeod Crescent, Pickering, ON L1W 3M5
RE/MAX HALLMARK FIRST GROUP REALTY LTD.