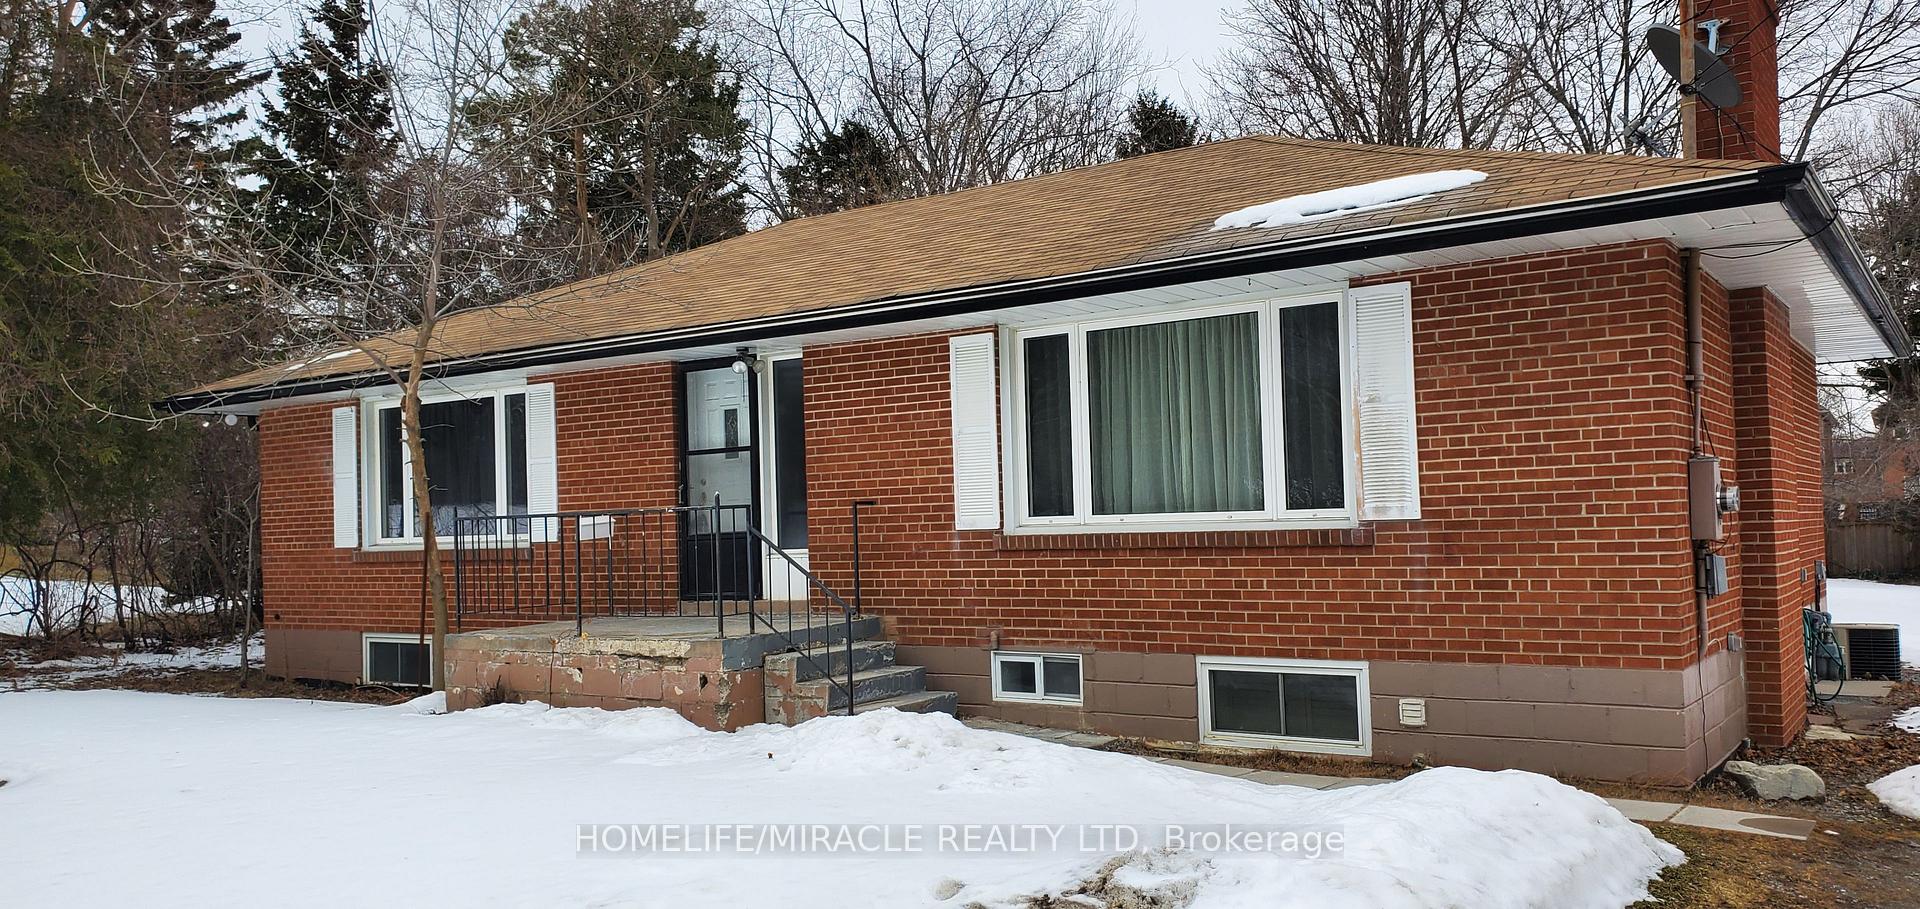
1001 Lytton Court, Pickering, ON L1W 3Z2
Welcome to this stunning, sun-filled 4 + 2 bedroom, 5 bathroom fully detached executive home, perfectly situated on a quiet, child-friendly cul-de-sac in a high-demand Pickering neighborhood. Completely carpet-free and loaded with premium upgrades, this home showcases exceptional craftsmanship with beautiful crown moulding throughout and seamlessly blends luxury with functionality. At the heart of the home is a spectacular chef-inspired kitchen featuring an oversized center island - absolutely perfect for grand-scale entertaining or the passionate home chef. The upper level boasts a bright, airy layout, featuring a massive open flex room perfect for a grand home office or an effortless conversion into a 5th bedroom. Ideal for multi-generational living, the property includes a legal basement apartment providing excellent rental income potential. A truly turnkey masterpiece in the desirable Rosebank neighbourhood, close to the Rouge beach, HWY 401 and top-rated schools.
Living Room
Pot Lights, Bay Window, Hardwood Floor
5.13 x 3.31 m
Main
Dining Room
Pot Lights, Hardwood Floor, Open Concept
4.085 x 3.337 m
Main
Kitchen
Pot Lights, Porcelain Floor, Stainless Steel Appl
4.3 x 2.9 m
Main
Breakfast
Centre Island, W/O To Deck, Pot Lights
4.663 x 4.097 m
Main
Family Room
Fireplace, Hardwood Floor, Overlooks Backyard
5.79 x 3.32 m
Main
Laundry
0.31 x 0.03 m
Main
Primary Bedroom
5 Pc Ensuite, Bay Window, Hardwood Floor
6.72 x 4.38 m
Second
Bedroom 2
Hardwood Floor, Pot Lights, Large Window
3.61 x 3.35 m
Second
Bedroom 3
Pot Lights, Hardwood Floor, Large Window
4.81 x 3.22 m
Second
Bedroom 4
Pot Lights, Hardwood Floor, Large Window
12 x 3.35 m
Second
Office
Large Window, Pot Lights, Hardwood Floor
5.17 x 3.53 m
Second
Bedroom
Closet, Window
3.26 x 3.02 m
Basement
Bedroom
Closet, Window
3.78 x 2.8 m
Basement
Kitchen
Stainless Steel Appl, Open Concept
5 x 3.06 m
Basement
Living Room
Open Concept
2.99 x 2.52 m
Basement
Bathroom
3 Pc Bath
1 x 1 m
Basement
Recreation
4 Pc Bath, Open Concept
4.45 x 3.11 m
Basement
Interior features
Built-In Oven, Accessory Apartment, Sump Pump
Basement
Apartment, Separate Entrance
Bathrooms
1 × 5-piece — Second, 1 × 4-piece — Second, 1 × 2-piece — Main, 1 × 4-piece — Basement, 1 × 3-piece — Basement
Fireplace
Yes
Family room
Yes
Kitchens
2
Rooms (above / below grade)
11 above, 6 below
Architectural style
2-Storey
Construction materials
Brick
Foundation
Poured Concrete
Roof
Shingles
Direction faces
South
Garage type
Attached
Garage spaces
2
Total parking spaces
6
Driveway parking
4
Lot size
41.26 x 111 ft
Cross street
Rougemount Rd. & Toynevale Rd
Directions
Rougemount Rd. & Toynevale Rd
Neighbourhood
Rosebank
Heating
Forced Air — Gas
Cooling
Central Air
Water
Sewer
Sewer
List price
$1,799,000
Original list price
Annual taxes
$11,246
Tax year
2026
Assessment year
2025
Legal description
PCL 11-1 SEC 40M1757; LT 11 PL 40M1757 (PICKERING); S/T LT680355 CITY OF PICKERING
Inclusions
Exclusions
MLS #
E13857952
Status
Active
Transaction type
For Sale
Property type
Residential Freehold
Property sub type
Detached
Days on market
List date
Possession
Flexible
Occupancy
Owner+Tenant
Listing brokerage
RIGHT AT HOME REALTY
$1,594,000
Median list price
10
Active listings
New in last 30 days
Median days on market
Estimated monthly payment
$8,624
Educational estimate only — actual payment depends on your lender, credit, and insurance requirements.
Sign in to see recent sold prices for homes like this one nearby.

$1,899,000
363 Rosebank Road, Pickering, ON L1W 2N3
LPT REALTY

$1,899,900
518 Rosebank Road, Pickering, ON L1W 2N5
RE/MAX NOBLECORP REAL ESTATE

$1,999,000
576 Oakwood Drive, Pickering, ON L1W 2W7
THE AGENCY

$1,999,999
369 Toynevale Road, Pickering, ON L1W 2G9
HOMELIFE/MIRACLE REALTY LTD

$1,289,000
544 Gillmoss Road, Pickering, ON L1W 3J4
HOMELIFE/MIRACLE REALTY LTD

$1,249,000
520 McLeod Crescent, Pickering, ON L1W 3M5
RE/MAX HALLMARK FIRST GROUP REALTY LTD.