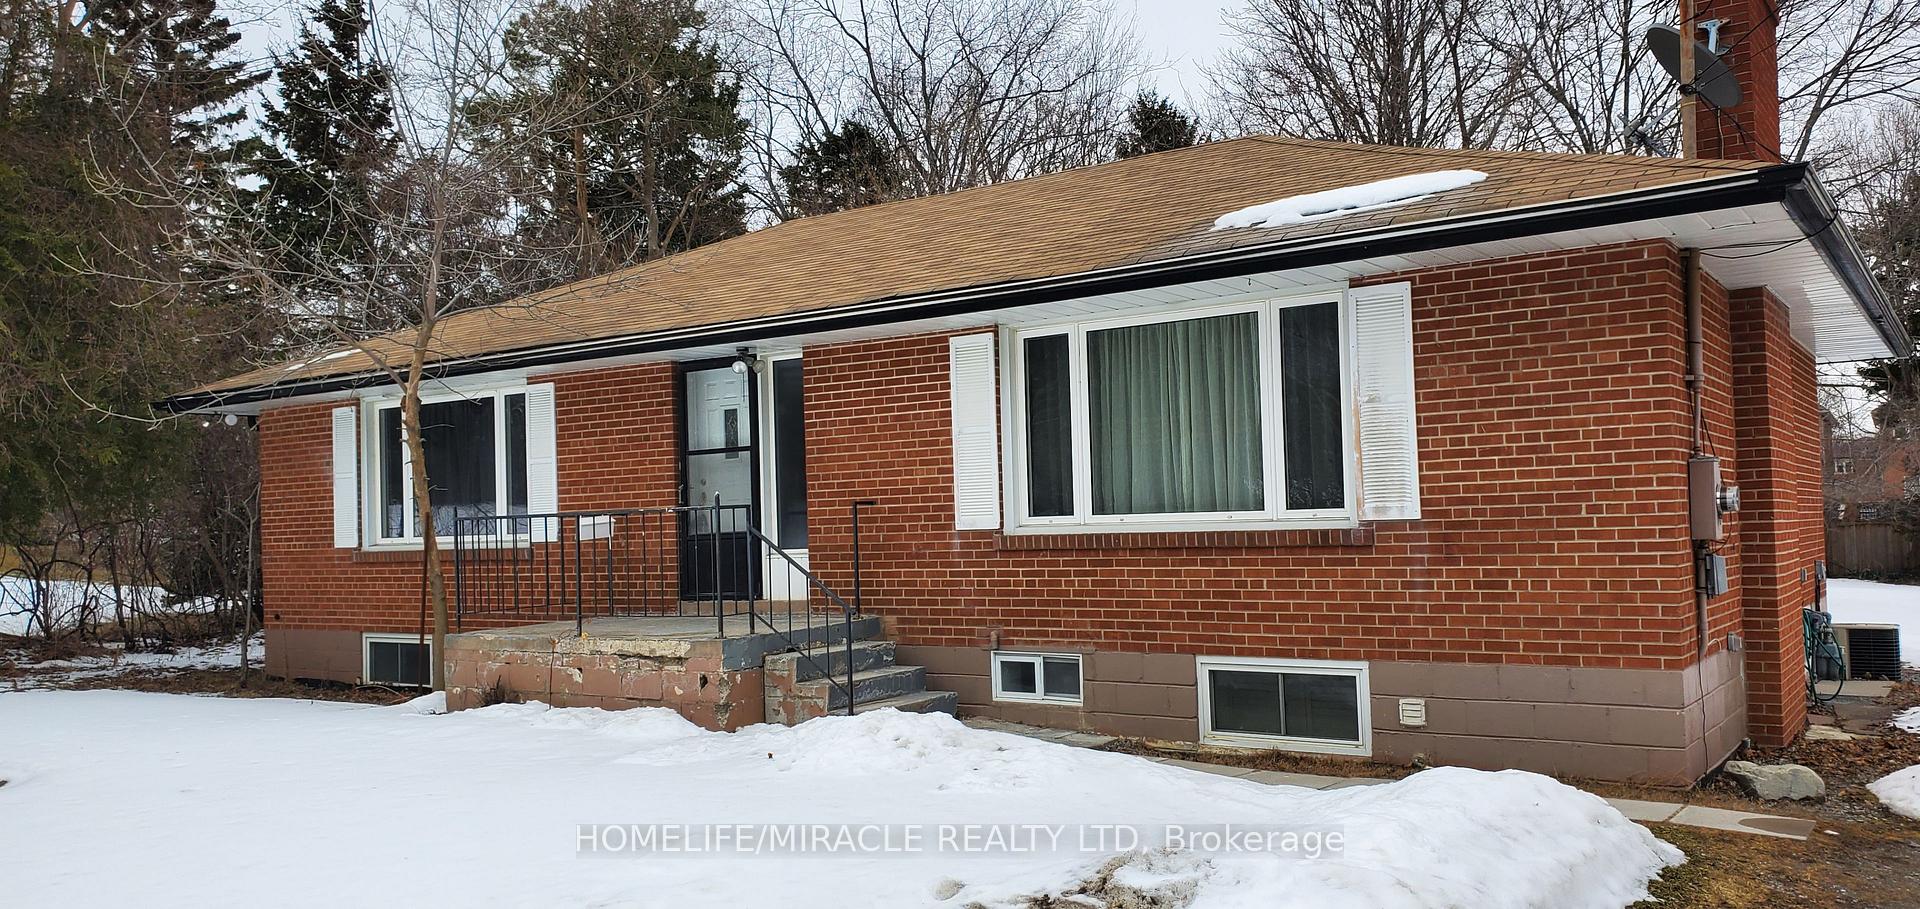
566 Rougemount Drive, Pickering, ON L1W 2C2
Rosedale design meets south Rosebank: deceptively large, architecturally stunning, and built for multi-generational living in Pickering's most exclusive pocket! Forget cookie-cutter - this property serves up over 3,300 sq ft of finished living space across two separate structures. The main house features a sophisticated, multi-level layout reminiscent of a Rosedale cottage estate. The heart of the home is a stunning kitchen transported straight to Tuscany with granite tile floors, matching granite counters, and a sun-drenched, skylit family room. Rich hardwood leads to the primary bedroom's spa ensuite, while the massive, finished basement adds a 5th bedroom, gym, and a new bathroom with a luxury jetted dual shower. Tucked privately at the rear sits a fully finished, detached 480 sq ft guest suite featuring its own kitchen with new appliances, bedroom, bathroom, 2 separate entrances, and independent heat pump. It's the ultimate setup for multi-generational living, guests, or an executive home office. Home has been updated to 200amp service and panel. Enjoy a massive deck, a 24-ft pool with a new liner, and parking for 4. Walk to Blaisdale Montessori and other top schools in the area. Nestled between Rouge Valley and Lake Ontario - minutes to Highway 401 and Rouge Hill GO. Don't miss this exceptional opportunity!
Living Room
Combined w/Dining, Bay Window, Hardwood Floor
3.32 x 9.25 m
Main
Dining Room
Combined w/Living, Bay Window, Hardwood Floor
3.32 x 9.25 m
Main
Family Room
W/O To Yard, Hardwood Floor, Skylight
3.65 x 4.48 m
Main
Kitchen
Tile Floor, Granite Counters, Stainless Steel Appl
2.56 x 3.38 m
Main
Primary Bedroom
Laminate, Window, B/I Shelves
4.58 x 2.85 m
Main
Bedroom 2
Walk-In Closet(s), Ensuite Bath, Hardwood Floor
4.34 x 4.43 m
Second
Bedroom 3
Window, Closet, Hardwood Floor
3.62 x 4.76 m
Second
Bedroom 4
Bay Window, Hardwood Floor, Closet
3.57 x 2.69 m
Second
Office
B/I Shelves, Gas Fireplace, Hardwood Floor
5.58 x 3.16 m
Basement
Other
3.93 x 3.75 m
Basement
Bedroom 5
Hardwood Floor, Closet, Window
5.2 x 4.12 m
Basement
Laundry
Laundry Sink, Tile Floor
4.51 x 3.1 m
Basement
Living Room
Vinyl Floor, Window, Combined w/Dining
3.53 x 5.1 m
Basement
Living Room
Vinyl Floor, Window
3.53 x 5.1 m
Basement
Bedroom
Vinyl Floor, W/O To Yard, Skylight
3.52 x 3.13 m
Basement
Interior features
Central Vacuum, Guest Accommodations, In-Law Capability, In-Law Suite, Primary Bedroom - Main Floor
Basement
Full, Finished
Bathrooms
1 × 4-piece — Main, 1 × 4-piece — Basement, 1 × 2-piece — Second, 1 × 1-piece — Second, 1 × 3-piece — Main
Fireplace
Yes
Family room
Yes
Kitchens
2
Rooms (above / below grade)
8 above, 8 below
Architectural style
1 1/2 Storey
Construction materials
Stone
Foundation
Concrete
Roof
Asphalt Shingle
Exterior features
Deck, Landscaped, Privacy
Direction faces
West
Pool
Above Ground
Garage type
Detached
Garage spaces
0
Total parking spaces
4
Driveway parking
4
Parking features
Private
Lot size
50 x 144 ft
Cross street
Highway 401 & Altona Rd
Directions
Highway 401 & Altona Rd
Neighbourhood
Rosebank
Heating
Forced Air — Gas
Cooling
Central Air
Water
Sewer
Sewer
List price
$1,228,000
Original list price
Annual taxes
$7,678
Tax year
2025
Legal description
PLAN 395 PT LOT 5 NOW RP 40R12091 PART 6
Inclusions
Exclusions
MLS #
E13816388
Status
Active
Transaction type
For Sale
Property type
Residential Freehold
Property sub type
Detached
Days on market
List date
Possession
30/60/90 Fexible
Occupancy
Owner
Listing brokerage
BOSLEY REAL ESTATE LTD.
$1,849,000
Median list price
10
Active listings
New in last 30 days
Median days on market
Estimated monthly payment
$5,887
Educational estimate only — actual payment depends on your lender, credit, and insurance requirements.
Sign in to see recent sold prices for homes like this one nearby.

$1,249,000
520 McLeod Crescent, Pickering, ON L1W 3M5
RE/MAX HALLMARK FIRST GROUP REALTY LTD.

$1,199,000
1025 Moorelands Crescent, Pickering, ON L1W 3K3
RE/MAX PROFESSIONALS INC.

$1,289,000
544 Gillmoss Road, Pickering, ON L1W 3J4
HOMELIFE/MIRACLE REALTY LTD

$699,898
313 Dyson Road, Pickering, ON L1W 2N1
RE/MAX HALLMARK FIRST GROUP REALTY LTD.

$1,799,000
1001 Lytton Court, Pickering, ON L1W 3Z2
RIGHT AT HOME REALTY

$1,899,000
363 Rosebank Road, Pickering, ON L1W 2N3
LPT REALTY