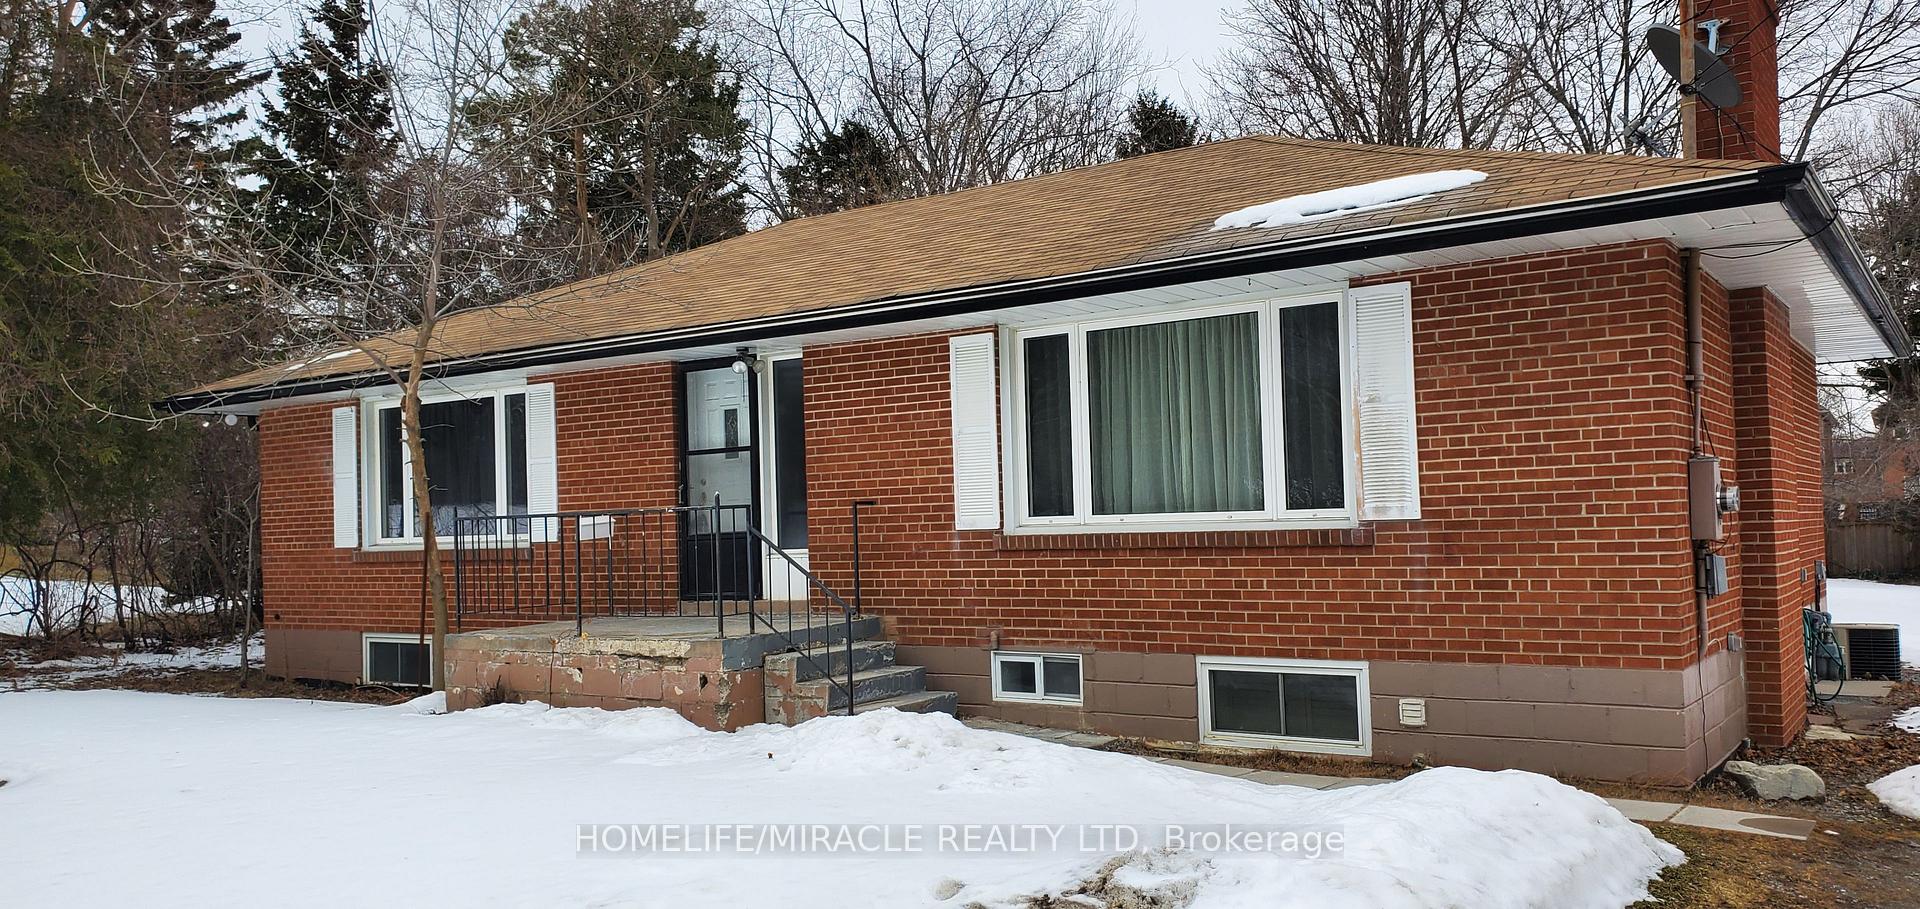
1025 Moorelands Crescent, Pickering, ON L1W 3K3
Welcome To This Beautiful Family Home In Pickering's Highly Desirable Rosebank Neighbourhood, Tucked Away In A Quiet, Secluded Pocket That Feels A World Away While Remaining Close To Toronto And Everyday Amenities. Offering The Perfect Blend Of Suburban Living And Urban Convenience, This Is An Ideal Setting For Families Looking For Space, Privacy And A Connected Community. The Freshly Painted, Bright And Spacious Main Floor Offers A Functional Layout Designed For Both Everyday Family Living And Entertaining. Upstairs, You'll Find Four Generously Sized Bedrooms, Including An Impressive Primary Retreat Complete With A Spacious 5-Piece Ensuite. A Unique Second Staircase Provides Separate Access To The Finished Basement, Complete With A Secondary Kitchen, Two Additional Bedrooms, Living Space And A Cold Cellar, Offering Excellent In-Law Suite Potential And Plenty Of Flexibility For Extended Family Or Guests. Step Outside To A Private Backyard Designed For Relaxing And Entertaining, Featuring A Gazebo, Irrigation System And Glass-Paneled Deck With LED Lighting. Additional Features Include 200-Amp Electrical Service. Enjoy Waterfront Trails And Rouge National Urban Park Nearby, Quick Access To Highway 401 And Pickering And Rouge Hill GO Stations. A Rare Opportunity To Enjoy Space, Privacy And Versatility In One Of Pickering's Most Desirable Family-Friendly Neighbourhoods!
Living Room
Window, Combined w/Dining, Hardwood Floor
5.18 x 3.4 m
Main
Dining Room
Window, Combined w/Living, Hardwood Floor
3.48 x 3.4 m
Main
Kitchen
W/O To Deck, Breakfast Area, Ceramic Floor
3.81 x 3.3 m
Main
Family Room
Window, Fireplace, Hardwood Floor
5.08 x 3.4 m
Main
Laundry
Side Door, Laundry Sink, Ceramic Floor
3.35 x 2.44 m
Main
Primary Bedroom
5 Pc Bath, Walk-In Closet(s), Broadloom
5.44 x 3.51 m
Second
Bedroom 2
Window, Closet, Broadloom
2.82 x 3.58 m
Second
Bedroom 3
Window, Closet, Broadloom
3.12 x 3.58 m
Second
Bedroom 4
Window, Closet, Broadloom
3.53 x 3.3 m
Second
Family Room
Closet, Laminate
5.82 x 3.3 m
Basement
Kitchen
Vinyl Floor
2.77 x 3.38 m
Basement
Bedroom 5
Laminate
3.45 x 3.35 m
Basement
Bedroom
Laminate
4.57 x 3.12 m
Basement
Bathroom
4 Pc Bath
2.29 x 1.52 m
Basement
Interior features
Auto Garage Door Remote, Central Vacuum, In-Law Suite, Storage, Water Heater
Basement
Separate Entrance
Bathrooms
1 × 2-piece — Main, 1 × 5-piece — Second, 1 × 4-piece — Second, 1 × 4-piece — Basement
Fireplace
Yes
Family room
Yes
Kitchens
2
Rooms (above / below grade)
10 above, 2 below
Architectural style
2-Storey
Construction materials
Brick
Foundation
Concrete
Roof
Shingles
Direction faces
East
Garage type
Attached
Garage spaces
2
Total parking spaces
4
Driveway parking
2
Parking features
Private
Lot size
49.22 x 101.69 ft
Cross street
Rosebank / Cowan Circle
Directions
Rosebank/Cowan Circle
Neighbourhood
Rosebank
Heating
Forced Air — Gas
Cooling
Central Air
Water
Sewer
Sewer
List price
$1,199,000
Original list price
Annual taxes
$8,232
Tax year
2026
Legal description
PCL 31-1 SEC 40M1616; LT 31 PL 40M1616 (PICKERING); S/T LT558907 ; PICKERING
Inclusions
Exclusions
MLS #
E14080652
Status
Active
Transaction type
For Sale
Property type
Residential Freehold
Property sub type
Detached
Days on market
List date
Possession
TBD
Occupancy
Owner
Listing brokerage
RE/MAX PROFESSIONALS INC.
$1,849,000
Median list price
10
Active listings
New in last 30 days
Median days on market
Estimated monthly payment
$5,748
Educational estimate only — actual payment depends on your lender, credit, and insurance requirements.
Sign in to see recent sold prices for homes like this one nearby.

$1,228,000
566 Rougemount Drive, Pickering, ON L1W 2C2
BOSLEY REAL ESTATE LTD.

$1,249,000
520 McLeod Crescent, Pickering, ON L1W 3M5
RE/MAX HALLMARK FIRST GROUP REALTY LTD.

$1,289,000
544 Gillmoss Road, Pickering, ON L1W 3J4
HOMELIFE/MIRACLE REALTY LTD

$699,898
313 Dyson Road, Pickering, ON L1W 2N1
RE/MAX HALLMARK FIRST GROUP REALTY LTD.

$1,799,000
1001 Lytton Court, Pickering, ON L1W 3Z2
RIGHT AT HOME REALTY

$1,899,000
363 Rosebank Road, Pickering, ON L1W 2N3
LPT REALTY