2980 Bur Oak Avenue, Markham, ON L6B 1B6
Welcome to 2980 Bur Oak Avenue in the highly sought-after Cornell community of Markham. This beautifully maintained freehold townhouse offers 3 bedrooms and 2.5 bathrooms, featuring 9-foot ceilings on the main floor, kitchen backsplash, hardwood flooring and upgraded baseboards throughout. The spacious primary bedroom includes a walk-in closet and a private 4-piece ensuite, providing a comfortable retreat. New interlock landscaping in both the front and rear yards enhances curb appeal while offering low-maintenance outdoor living. A detached double-car garage with garage door open is bonus for a townhouse. Ideally located just steps from Markham Stouffville Hospital, public transit, parks, and schools. Convenient access to Markham GO Station, Highway 407, and Markville Mall makes commuting and everyday amenities effortless.
Living Room
Hardwood Floor, Combined w/Dining, Window
6.09 x 3.35 m
Main
Dining Room
Hardwood Floor, Combined w/Living
6.09 x 3.35 m
Main
Family Room
Hardwood Floor, Window
4.57 x 3.04 m
Main
Kitchen
Ceramic Floor, Breakfast Bar, Backsplash
2.63 x 2.53 m
Main
Breakfast
Ceramic Floor, W/O To Patio, Pantry
2.97 x 2.59 m
Main
Primary Bedroom
Hardwood Floor, 4 Pc Ensuite, Walk-In Closet(s)
5.48 x 3.55 m
Second
Bedroom 2
Hardwood Floor, Double Closet, Window
4.31 x 2.82 m
Second
Bedroom 3
Hardwood Floor, Double Closet, Window
2.63 x 2.74 m
Second
Interior features
Auto Garage Door Remote, Carpet Free
Basement
Unfinished
Bathrooms
2 × 4-piece, 1 × 2-piece
Fireplace
No
Family room
No
Kitchens
1
Rooms (above / below grade)
8 above, 0 below
Approximate age
16-30
Architectural style
2-Storey
Construction materials
Brick
Foundation
Concrete
Roof
Asphalt Shingle
Direction faces
West
New construction
Yes
Garage type
Detached
Garage spaces
2
Total parking spaces
3
Driveway parking
1
Parking features
Boulevard
Lot size
19.69 x 108.27 ft
Cross street
9th Line / Hwy # 7
Directions
From Hwy 7: East on Church and North
Neighbourhood
Cornell
Heating
Forced Air — Gas
Cooling
Central Air
Water
Sewer
Sewer
List price
$958,000
Original list price
Annual taxes
$4,144
Tax year
2025
Legal description
PT BLK 11, PL 65M3637, PTS 10, 11 & 12, 65R26809, MARKHAM. T/W EASE OVER PT BLK 11, PL 65M3637, PTS 8 & 9, 65R26809 AS IN YR448355; S/T EASE IN FAVOUR OF PT BLK 11, PL 65M3637, PT 13, 65R26809, OVER PTS 11 & 12, 65R26809 AS IN YR453572; S/T RT LATER 5 YRS FROM 2004/04/14 OR PL 65M3637 HAS BEEN ASSUMED BY TOWN OF MARKHAM AS IN YR453572.
Inclusions
Exclusions
MLS #
N13459966
Status
Active
Transaction type
For Sale
Property type
Residential Freehold
Property sub type
Att/Row/Townhouse
Days on market
List date
Possession
Flexible
Occupancy
Vacant
Listing brokerage
ROYAL LEPAGE ELITE REALTY
$970,000
Median list price
23
Active listings
New in last 30 days
Median days on market
Estimated monthly payment
$4,593
Educational estimate only — actual payment depends on your lender, credit, and insurance requirements.
Sign in to see recent sold prices for homes like this one nearby.

$965,000
2864 Bur Oak Avenue, Markham, ON L6B 1E4
ROYAL LEPAGE SIGNATURE REALTY

$949,000
119 Cornell Rouge Boulevard, Markham, ON L6B 0V2
RE/MAX REALTRON REALTY INC.

$970,000
248 Walkerville Road, Markham, ON L6B 1C6
COLDWELL BANKER THE REAL ESTATE CENTRE
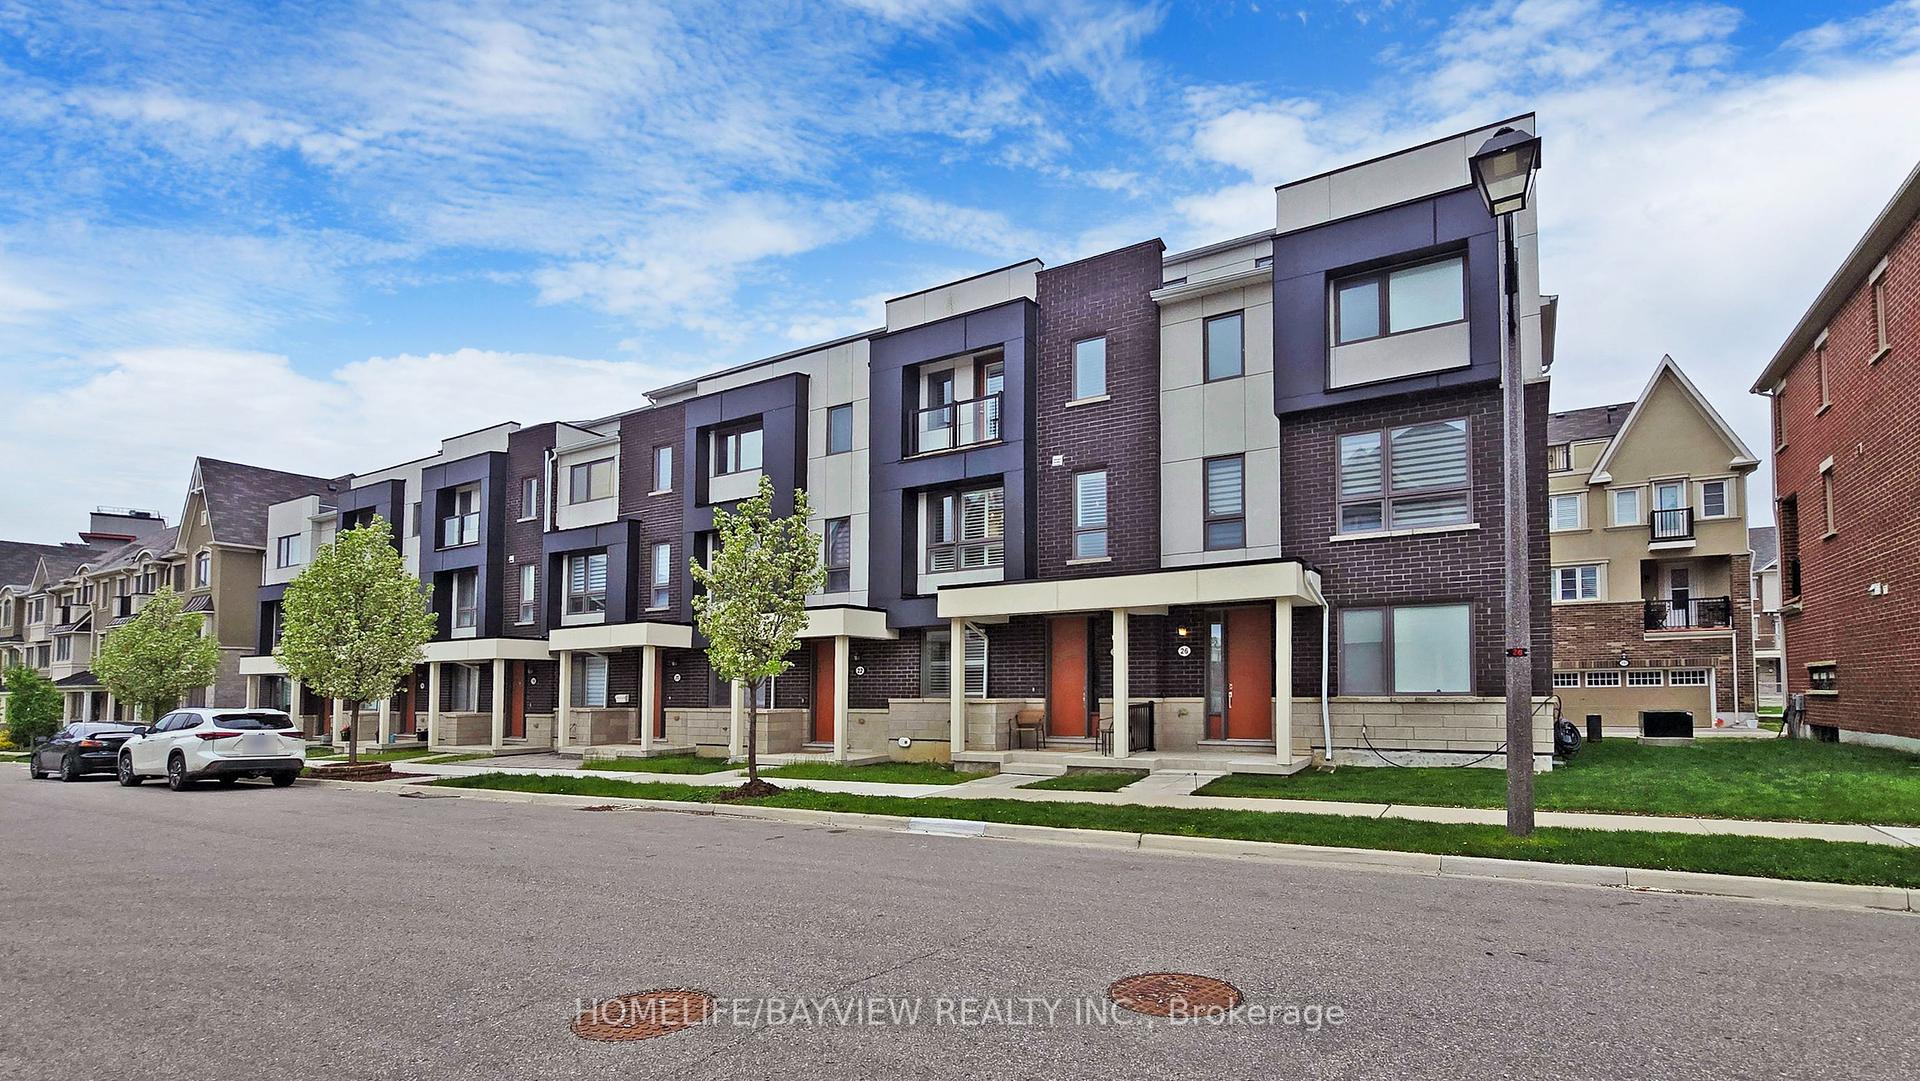
$979,000
24 George Patton Avenue, Markham, ON L6B 1M7
HOMELIFE/BAYVIEW REALTY INC.

$985,000
90 Cornell Centre Boulevard, Markham, ON L6B 1M9
UNION CAPITAL REALTY

$929,000
65 White's Hill Avenue, Markham, ON L6B 1C2
RE/MAX COMMUNITY REALTY INC.