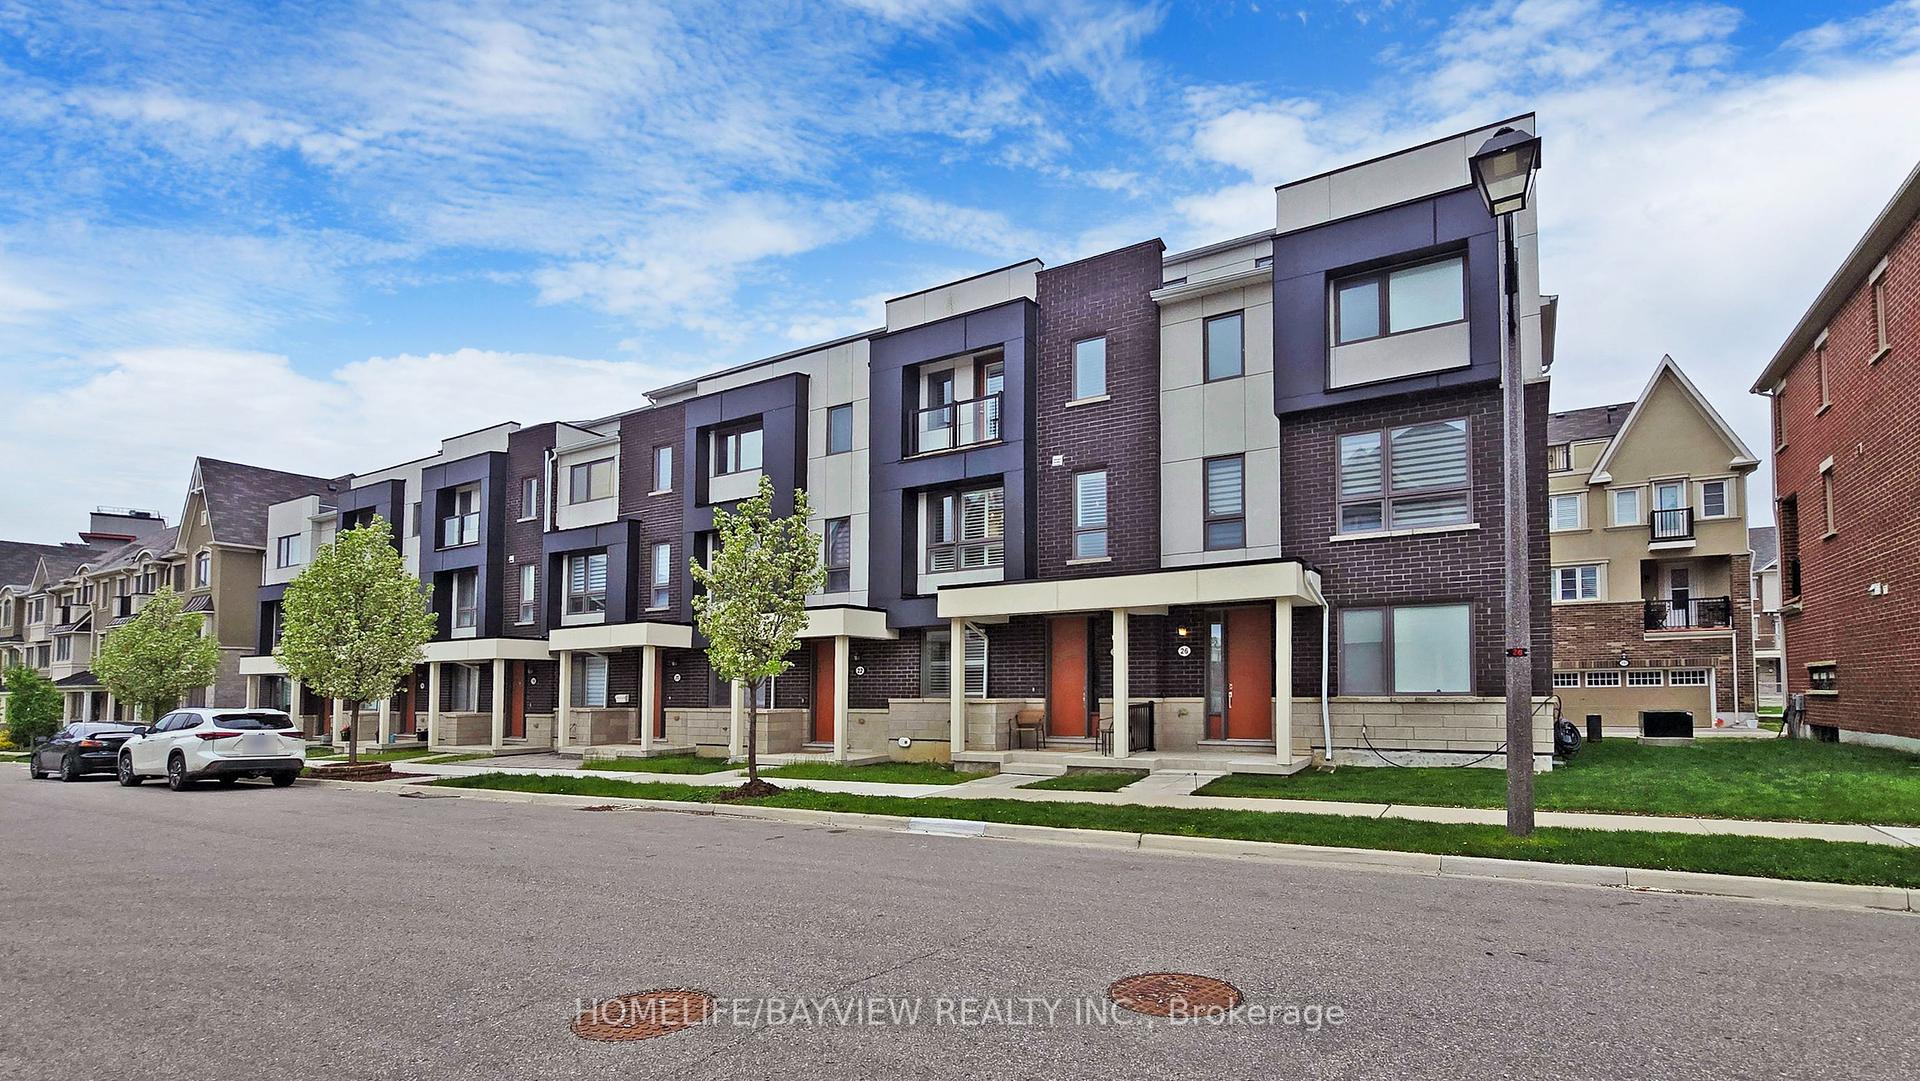
Welcome to 248 Walkerville Road, an exceptional opportunity to own a freehold townhome in the highly desirable Cornell community. Featuring a bright, open-concept layout, this home offers comfortable everyday living with the opportunity to personalize and update it to reflect your own style and vision. The main floor seamlessly connects the kitchen, living, and dining areas, creating a functional space that's perfect for family life and entertaining. Large windows provide plenty of natural light, while the practical floor plan makes the most of every square foot. Upstairs, you'll find comfortable bedrooms ideal for families, first-time buyers, or those looking to downsize without compromising on location. The finished basement provides valuable additional living space, making it ideal for a family room, recreation area, home office, playroom, or workout space. Outside, enjoy a private backyard and the convenience of a freehold home with no monthly maintenance fees. Located in one of Markham's most sought-after neighbourhoods, you'll be just steps from parks, schools, walking trails, transit, Markham Stouffville Hospital, community centres, shopping, restaurants, and Highway 407. Whether you're looking for your first home or a property with the opportunity to add value over time.
Room details
Living Room
Large Window, Open Concept, Laminate
3.86 x 3.35
Main
Dining Room
Laminate, Large Window, Open Concept
3.35 x 3.25
Main
Kitchen
Centre Island, Open Concept
4.42 x 2.74
Main
Family Room
Fireplace, Open Concept
4.01 x 3.05
Main
Primary Bedroom
5 Pc Ensuite, Walk-In Closet(s), Large Window
5.4 x 3.33
Second
Bedroom 2
Closet, Large Window, Overlooks Park
3.35 x 2.59
Second
Bedroom 3
Closet, Large Window, Overlooks Park
3.05 x 2.74
Second
Recreation
Laminate
9.02 x 5.2
Lower
Interior
Interior features
Storage
Basement
Finished
Bathrooms
2 × 4-piece — Second, 1 × 2-piece — Main
Fireplace
Yes
Family room
Yes
Kitchens
1
Rooms (above / below grade)
8 above, 1 below
Exterior
Architectural style
2-Storey
Construction materials
Brick
Foundation
Concrete
Roof
Asphalt Shingle
Direction faces
West
Parking
Garage type
Detached
Garage spaces
1
Total parking spaces
3
Driveway parking
2
Parking features
Available
Lot & location
Lot size
25.46 x 113.19 ft
Cross street
Ninth Line and White's Hill
Directions
Ninth Line to White's Hill, East on White's Hill and South on Walkerville Rd
Neighbourhood
Cornell
Utilities & systems
Heating
Forced Air — Gas
Cooling
Central Air
Water
Sewer
Sewer
Financial & tax
List price
$970,000
Original list price
Annual taxes
$4,664
Tax year
2025
Assessed value
$666,000
Assessment year
2025
Legal description
PT BLK 125 PL 65M3295, PTS 7 & 8 PL 65R22997, T/W EASE OVER PT 6 PL 65R22997 AS IN LT1574494, S/T EASE IN FAVOUR OF PTS 5 & 6 PL 65R22997 OVER PT 7 PL 65R22997 AS IN LT1574494, S/T RIGHT UNTIL THE LATER OF 5 YRS FROM 2001 01 25 OR UNTIL THE COMPLETE ASSUMPTION OF SERVICES BY THE TOWN OF MARKHAM AND/OR ANY OTHER GOVERNMENTAL AUTHORITY AS IN LT1574494
Inclusions
Exclusions
Listing
MLS #
N13509418
Status
Active
Transaction type
For Sale
Property type
Residential Freehold
Property sub type
Att/Row/Townhouse
Days on market
List date
Possession
45+ days
Occupancy
Tenant
Listing brokerage
COLDWELL BANKER THE REAL ESTATE CENTRE
Cornell market snapshot
$965,000
Median list price
23
Active listings
New in last 30 days
Median days on market
Mortgage calculator
Estimated monthly payment
$4,650
Educational estimate only — actual payment depends on your lender, credit, and insurance requirements.
Recently sold nearby
Sign in to see recent sold prices for homes like this one nearby.