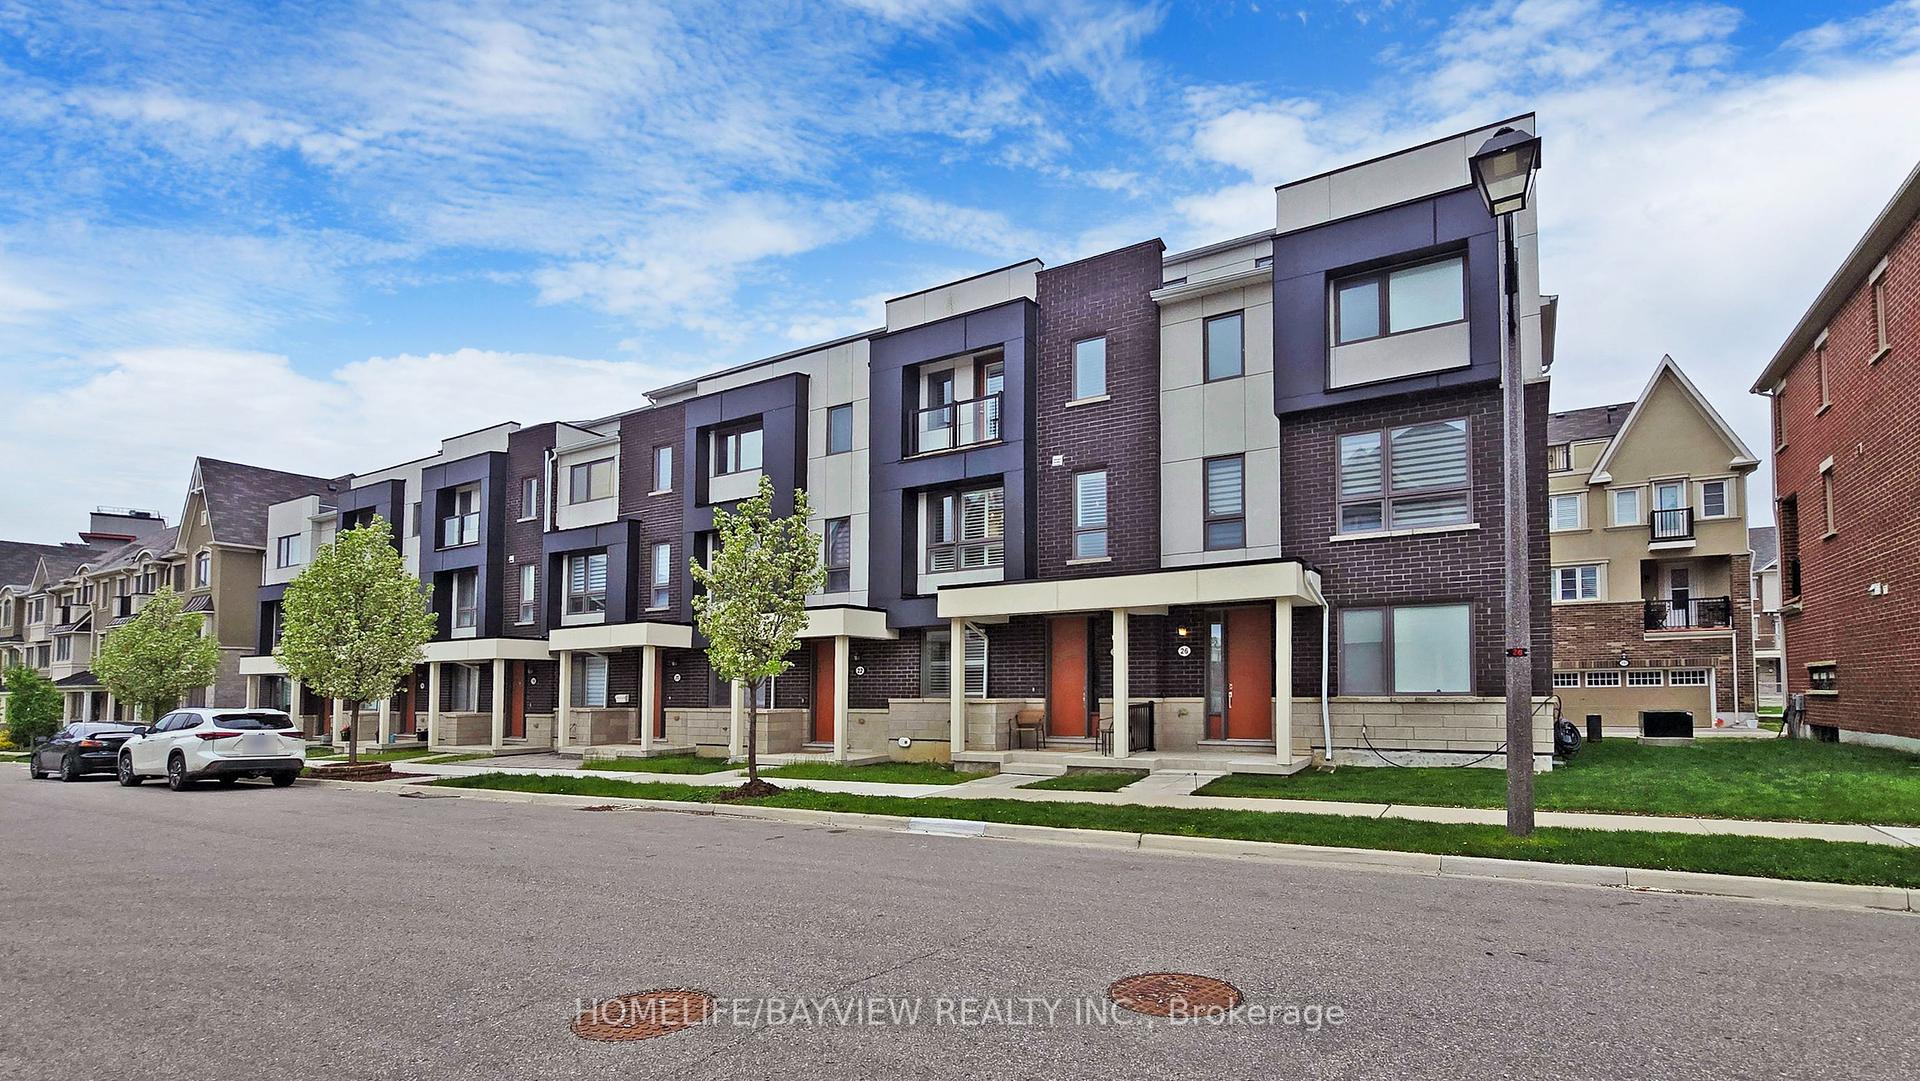
2864 Bur Oak Avenue, Markham, ON L6B 1E4
Beautifully Renovated 2-Storey Freehold Townhome (No Maintenance Fees) with 2-Car Garage In Desirable Cornell Markham! Thousands $$$ Spent On Upgrades!! Professionally Finished Basement with Building Permit ('26) with Potential Walk-Out (has been Roughed-In with Concrete floors in Backyard) for Potential Income or In-Law Suite. Featuring Upgraded Kitchen ('26) W/Quartz Countertop, Re-Faced Cabinets, Stainless Steel Appliances, 9 Feet Ceilings on Main Floor with New Water Resistant Laminate Flooring ('26), Smooth Ceilings and Pot Lights ('26), Upgraded Oak Staircase ('26), Updated Bathrooms ('24), Functional & Open Concept Layout, Spacious Primary Bedroom With 5-Pc Ensuite Bath and Walk-In Closet, Freshly Painted, Newer Furnace ('23), Upgraded Light Fixtures and More! Family Friendly Neighborhood. Walks To Top Rated Schools Bill Hogarth S.S, Cornell Village P.S, and St. Joseph C.S.! Close to Mount Joy Go Transit, Hwy 407, Parks, Schools, Groceries, Restaurants, Hospital, Community Ctr, Library, Public Transit, Cornell Bus Terminal & More! See Virtual Tour, Floor Plan & 3D Matterport!
Family Room
Laminate, Combined w/Dining, Pot Lights
6.15 x 3.18
Main
Breakfast
Laminate, W/O To Yard
2.72 x 2.51
Main
Living Room
Laminate, Pot Lights, Large Window
6.05 x 3.61
Main
Dining Room
Laminate, Combined w/Family, Open Concept
6.15 x 3.18
Main
Bedroom
Vinyl Floor, Closet
3.76 x 2.31
Basement
Primary Bedroom
Laminate, 5 Pc Ensuite, Walk-In Closet(s)
6.12 x 3.86
Second
Recreation
Vinyl Floor, 3 Pc Bath, Pot Lights
4.44 x 5.46
Basement
Bedroom
Vinyl Floor, Window
3.02 x 2.72
Basement
Kitchen
Modern Kitchen, Quartz Counter, Stainless Steel Appl
3.28 x 2.51
Main
Bedroom 2
Laminate, Closet, Window
4.32 x 2.74
Second
Bedroom 3
Laminate, Closet, Window
3.2 x 2.84
Second
Interior features
Other
Basement
Finished, Full
Bathrooms
1 × 2-piece — Main, 1 × 5-piece — Second, 1 × 4-piece — Second, 1 × 3-piece — Basement
Fireplace
Yes
Family room
Yes
Kitchens
1
Rooms (above / below grade)
8 above, 2 below
Approximate age
16-30
Architectural style
2-Storey
Construction materials
Brick
Foundation
Concrete
Roof
Shingles
Direction faces
East
Garage type
Detached
Garage spaces
2
Total parking spaces
3
Driveway parking
1
Parking features
Lane
Lot size
19.69 x 108.27 ft
Cross street
Bur Oak Ave/16th Ave
Directions
Bur Oak Ave/16th Ave
Neighbourhood
Cornell
Heating
Forced Air — Gas
Cooling
Central Air
Water
Sewer
Sewer
List price
$965,000
Original list price
Annual taxes
$4,250
Tax year
2025
Legal description
Plan 65M3637 Pt Blk 17 Rp 65R26523 Parts 5-8
Inclusions
Exclusions
MLS #
N13555320
Status
Active
Transaction type
For Sale
Property type
Residential Freehold
Property sub type
Att/Row/Townhouse
Days on market
List date
Possession
60/90days/TBA
Occupancy
Owner
Listing brokerage
ROYAL LEPAGE SIGNATURE REALTY
$970,000
Median list price
23
Active listings
New in last 30 days
Median days on market
Estimated monthly payment
$4,626
Educational estimate only — actual payment depends on your lender, credit, and insurance requirements.
Sign in to see recent sold prices for homes like this one nearby.

$970,000
248 Walkerville Road, Markham, ON L6B 1C6
COLDWELL BANKER THE REAL ESTATE CENTRE

$958,000
2980 Bur Oak Avenue, Markham, ON L6B 1B6
ROYAL LEPAGE ELITE REALTY

$979,000
24 George Patton Avenue, Markham, ON L6B 1M7
HOMELIFE/BAYVIEW REALTY INC.

$949,000
119 Cornell Rouge Boulevard, Markham, ON L6B 0V2
RE/MAX REALTRON REALTY INC.

$985,000
90 Cornell Centre Boulevard, Markham, ON L6B 1M9
UNION CAPITAL REALTY

$998,000
2948 Bur Oak Avenue, Markham, ON L6B 1E5
ROYAL LEPAGE SIGNATURE REALTY