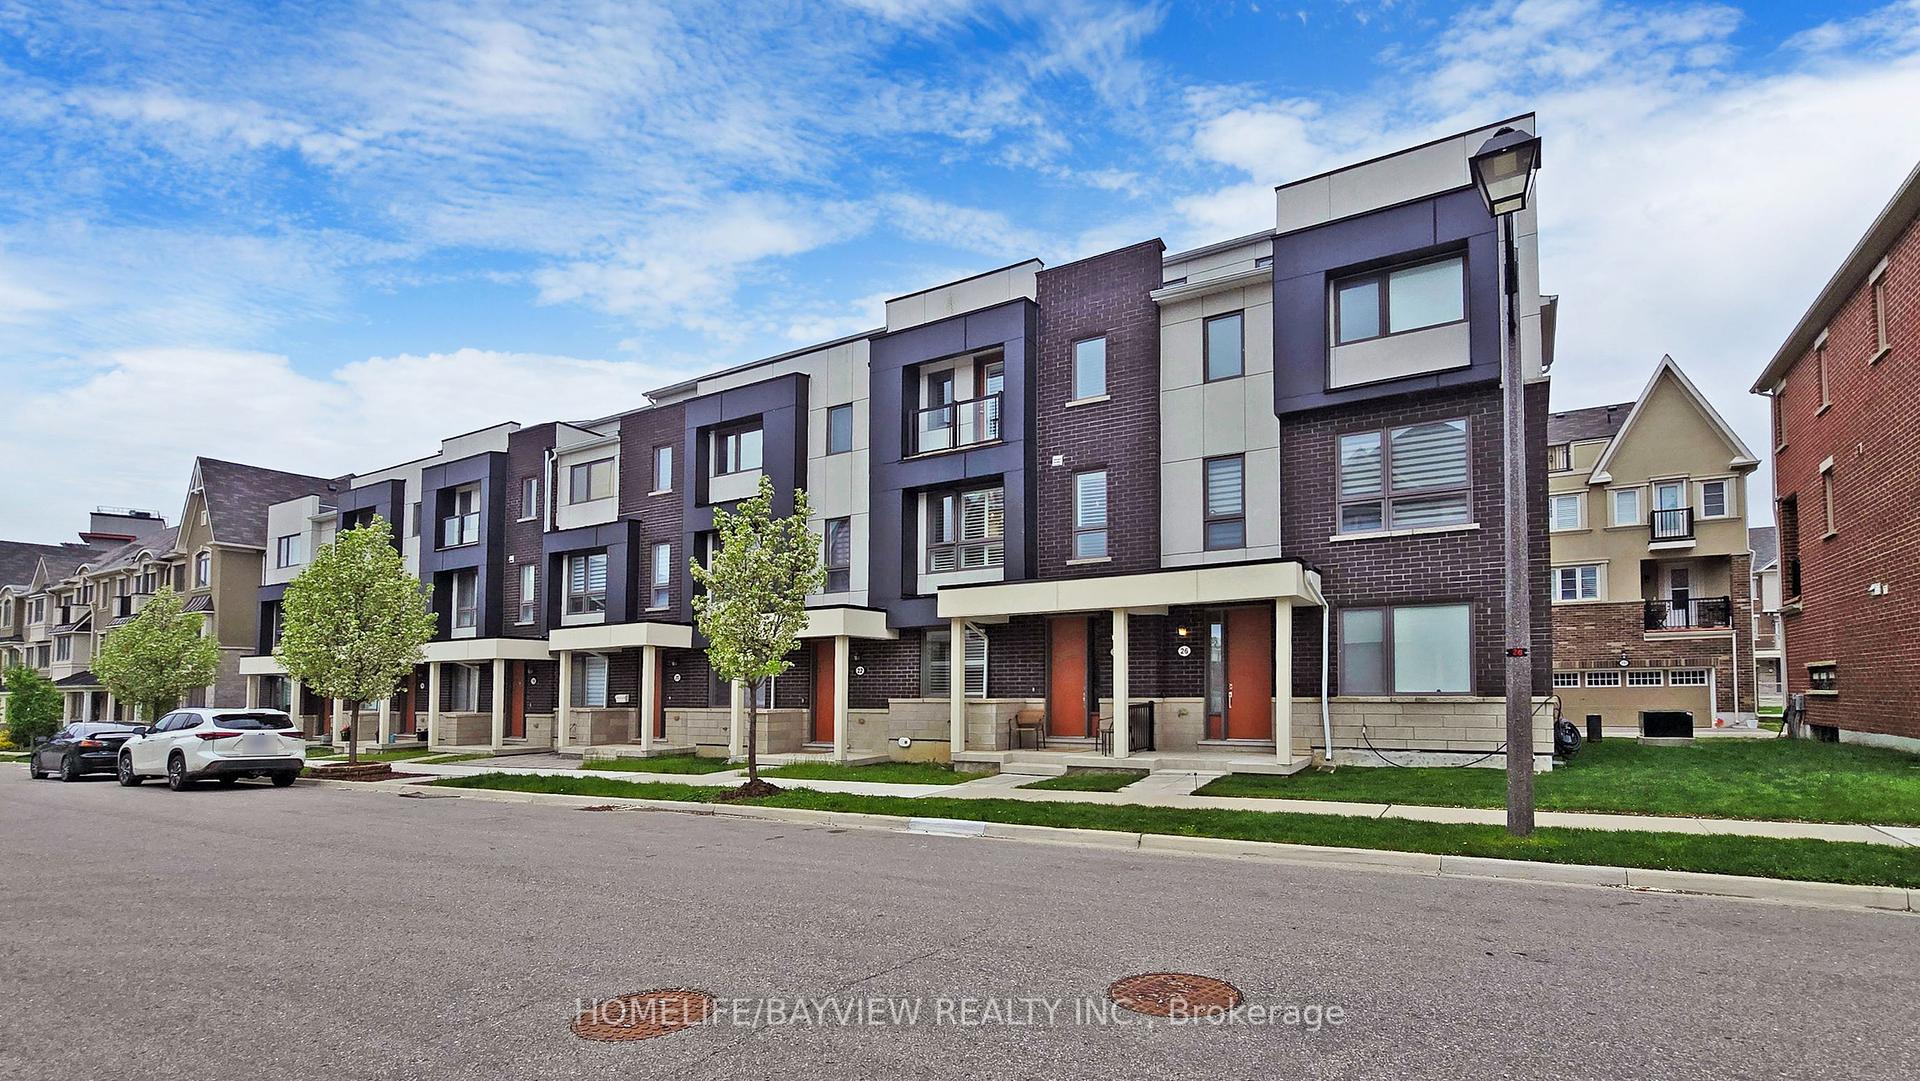
241 Rustle Woods Avenue, Markham, ON L6B 1M7
Welcome To This Freehold Double Car Garage Townhouse Finished With Stylish Stucco & Brick Exterior, A Large Rooftop Terrace, And No Maintenance Fees. Bright & Efficient Layout With Large Windows And Custom Blinds, Featuring A Spacious Living Room And An Open Dining Area That Walks Out To Balcony. Good Size Kitchen Includes Stainless Steel Appliances, Double Sink And Breakfast Bar. The Ground Floor Provides An Open Family Room That Also Works Perfectly As A Home Office. The Upper Level Hosts 3 Generous Bedrooms And 2 Bathrooms, Including A Primary Suite With 3pc Ensuite, Walk-In Close & Walk-Out To Balcony, Plus A 3rd Bedroom With Its Own Walk-In Closet. Water Tank Owned(March 2026). This Home Is Close To Top-ranking Schools And Markham Stouffville Hospital, Cornell Community Centre, Cornell Library, Cornell Bus Terminal, Grocery Stores, Restaurants, And Everyday Conveniences.
Living Room
Large Window, Open Concept
5.79 x 3.66
Main
Dining Room
Large Window, Open Concept, W/O To Balcony
3.3 x 2.9
Main
Kitchen
Stainless Steel Coun, Double Sink, Breakfast Bar
3.66 x 2.54
Main
Den
Open Concept
3.15 x 2.59
Main
Family Room
Large Window, Open Concept
4.06 x 3.15
Ground
Primary Bedroom
3 Pc Ensuite, Walk-In Closet(s), W/O To Balcony
4.15 x 3.57
Upper
Bedroom 2
Double Closet, Large Window
3.71 x 2.84
Upper
Bedroom 3
Walk-In Closet(s), Large Window
3.25 x 2.84
Upper
Basement
Unfinished
Bathrooms
1 × 2-piece — Main, 1 × 4-piece — Upper, 1 × 3-piece — Upper
Fireplace
No
Family room
No
Kitchens
1
Rooms (above / below grade)
7 above, 0 below
Architectural style
3-Storey
Construction materials
Brick, Stucco (Plaster)
Direction faces
North
Garage type
Built-In
Garage spaces
2
Total parking spaces
3
Driveway parking
1
Lot size
19.82 x 54.79 ft
Cross street
Hwy 7/Ninth Line
Directions
Hwy 7/Ninth Line
Neighbourhood
Cornell
Heating
Forced Air — Gas
Cooling
Central Air
Water
Sewer
Sewer
List price
$999,000
Original list price
Annual taxes
$4,711
Tax year
2026
Legal description
PLAN 65M4526 PT BLK 3 RP 65R37048 PARTS 33 34 47 AND 48
Inclusions
Exclusions
MLS #
N13488510
Status
Active
Transaction type
For Sale
Property type
Residential Freehold
Property sub type
Att/Row/Townhouse
Days on market
List date
Possession
TBA
Occupancy
Vacant
Listing brokerage
SUPERSTARS REALTY LTD.
Co-listing brokerage
SUPERSTARS REALTY LTD.
$965,000
Median list price
23
Active listings
New in last 30 days
Median days on market
Estimated monthly payment
$4,789
Educational estimate only — actual payment depends on your lender, credit, and insurance requirements.
Sign in to see recent sold prices for homes like this one nearby.

$999,000
134 Frederick Wilson Avenue, Markham, ON L6B 0R1
ANJIA REALTY

$998,000
2948 Bur Oak Avenue, Markham, ON L6B 1E5
ROYAL LEPAGE SIGNATURE REALTY

$985,000
90 Cornell Centre Boulevard, Markham, ON L6B 1M9
UNION CAPITAL REALTY

$979,000
24 George Patton Avenue, Markham, ON L6B 1M7
HOMELIFE/BAYVIEW REALTY INC.

$970,000
248 Walkerville Road, Markham, ON L6B 1C6
COLDWELL BANKER THE REAL ESTATE CENTRE

$1,028,880
53 Michelina Terrace, Markham, ON L6B 0B3
HOMELIFE NEW WORLD REALTY INC.