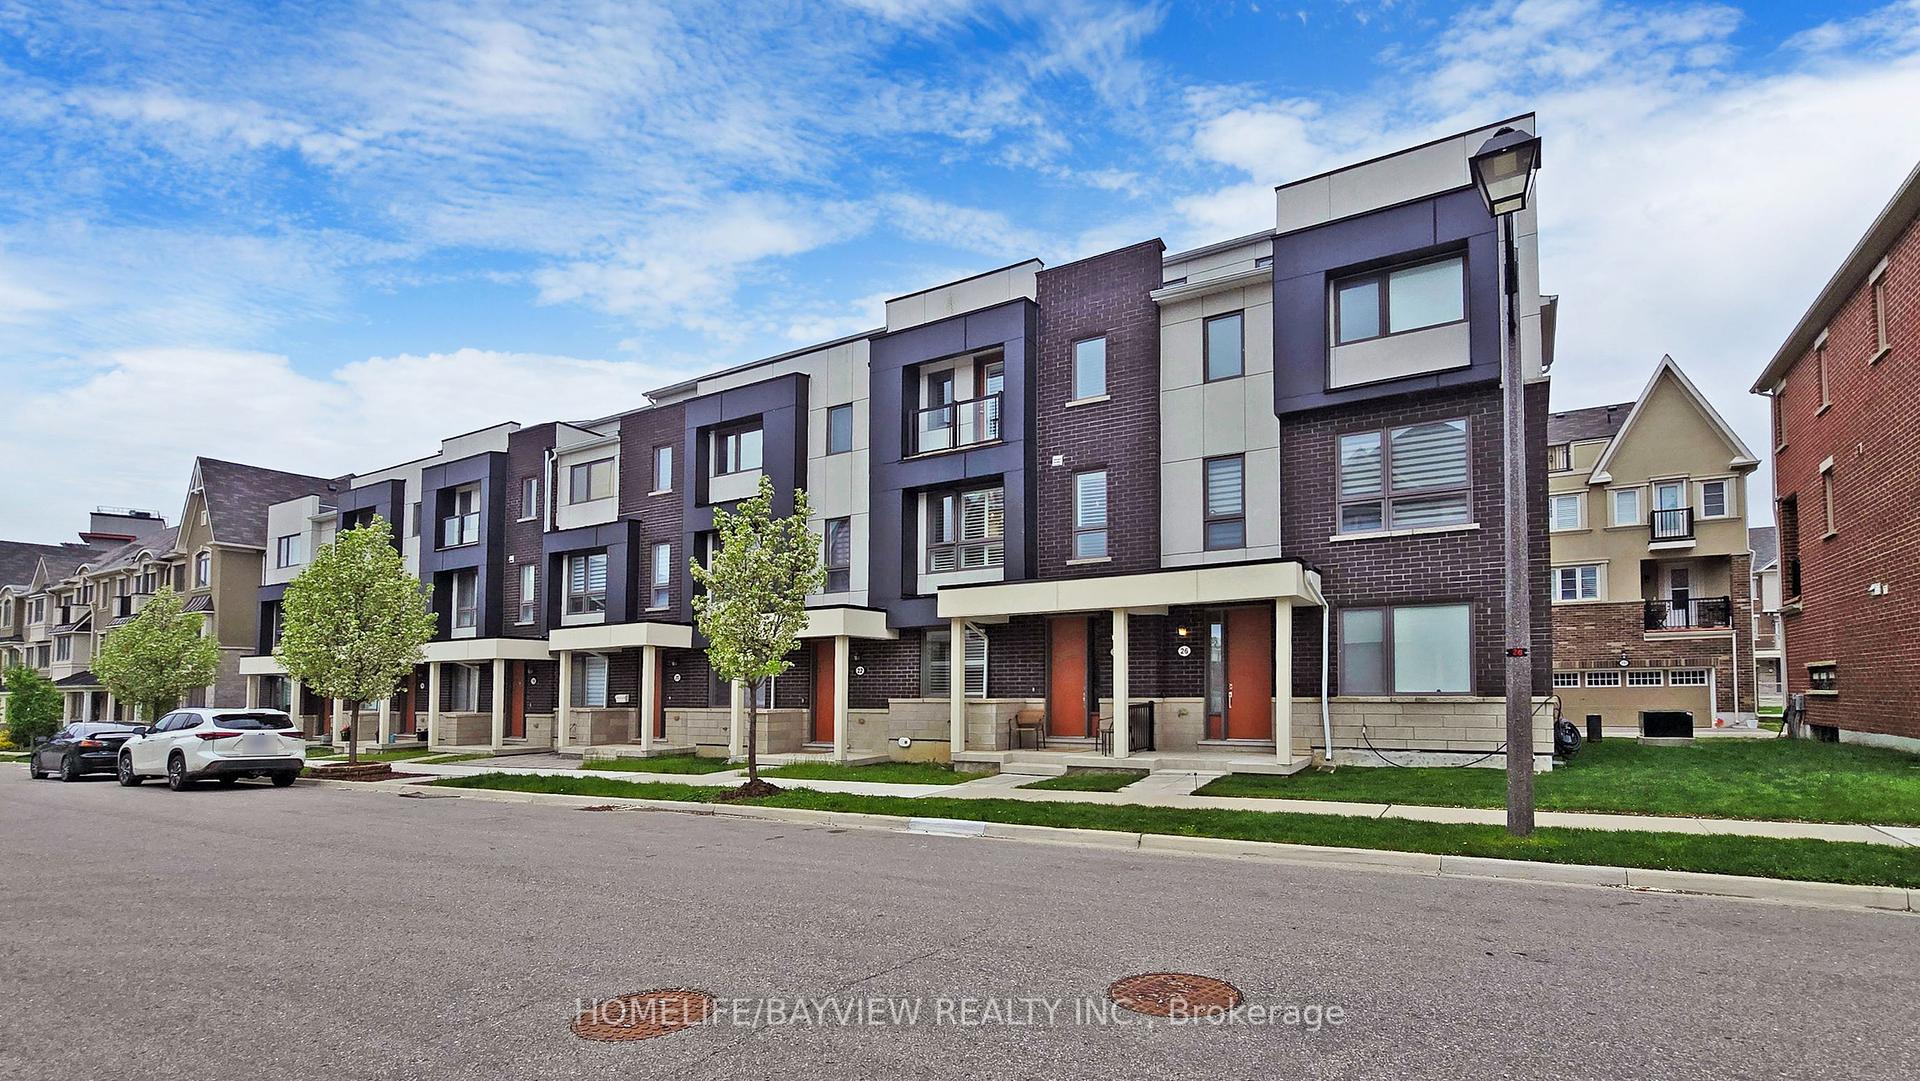
134 Frederick Wilson Avenue, Markham, ON L6B 0R1
Perfect For Growing Families & First-Time Buyers! Beautiful Modern Freehold Townhouse (No Fees) In Highly Coveted Cornell. Over 2,000 Sq.Ft. Of Bright Living Space Features 9-Ft Ceilings On Main & 2nd Floors, 4 Spacious Bedrooms, 5 Washrooms, & 2 Private Balconies. Functional Open-Concept Layout Includes Dedicated Home Office. Upgraded Chef's Kitchen Fully Equipped With S/S Appliances, Stylish Backsplash, Pot Lights, & Breakfast Bar. Sun-Drenched Living Room Anchored By Large Bay Window.Main Floor Offers 4th Bed With 3-Pc Bath. Access From Garage-Incredible Flexibility As Potential Rental Unit Or Private In-Law Suite. Fully Finished Basement Features Huge Rec Room & 3-Pc Bath. Rare Parking Bonus: Total 3 Parking Spaces With 1.5-Car Garage & Driveway Fitting 2 Cars-Ideal For Multi-Vehicle Families or Owner+Tenant Setup. Steps To Top Schools, Parks, Cornell Library, & Community Centre. Mins To Hwy 407, Hospital, & GO Station.
Bedroom 4
Broadloom, Large Window, Large Closet
3.56 x 2.74 m
Main
Living Room
Combined w/Dining, Pot Lights, Large Window
5 x 4.24 m
Second
Dining Room
Combined w/Living, Open Concept, Pot Lights
5 x 4.24 m
Second
Kitchen
Granite Counters, Stainless Steel Appl, Breakfast Bar
3.35 x 4.24 m
Second
Great Room
Laminate, W/O To Deck, Pot Lights
4.88 x 4.24 m
Second
Primary Bedroom
Vaulted Ceiling(s), Juliette Balcony, Window
3.35 x 4.24 m
Third
Bedroom 2
Broadloom, Window, South View
3.3 x 2.44 m
Third
Bedroom 3
Broadloom, Window, South View
2.44 x 3.05 m
Third
Recreation
3 Pc Ensuite, Window, Pot Lights
4.7 x 4.24
Basement
Office
LED Lighting
3.5 x 1.9
Main
Interior features
Other
Basement
Finished
Bathrooms
1 × 3-piece — Main, 1 × 2-piece — Second, 1 × 3-piece — Third, 1 × 4-piece — Third, 1 × 3-piece — Basement
Fireplace
No
Family room
No
Kitchens
1
Rooms (above / below grade)
8 above, 1 below
Architectural style
3-Storey
Construction materials
Brick, Stone
Foundation
Concrete
Roof
Shingles
Direction faces
North
Garage type
Attached
Garage spaces
1.5
Total parking spaces
3
Driveway parking
2
Parking features
Private
Lot size
14.76 x 82.25 ft
Cross street
Highway 7/William Forster Rd
Directions
Turn West of William Foster
Neighbourhood
Cornell
Heating
Forced Air — Gas
Cooling
Central Air
Water
Sewer
Sewer
List price
$999,000
Original list price
Annual taxes
$4,573
Tax year
2026
Legal description
PART BLOCK 13, PLAN 65M4603,
Inclusions
Exclusions
MLS #
N13678208
Status
Active
Transaction type
For Sale
Property type
Residential Freehold
Property sub type
Att/Row/Townhouse
Days on market
List date
Possession
flex
Occupancy
Owner
Listing brokerage
ANJIA REALTY
Co-listing brokerage
ANJIA REALTY
$965,000
Median list price
23
Active listings
New in last 30 days
Median days on market
Estimated monthly payment
$4,789
Educational estimate only — actual payment depends on your lender, credit, and insurance requirements.
Sign in to see recent sold prices for homes like this one nearby.

$999,000
241 Rustle Woods Avenue, Markham, ON L6B 1M7
SUPERSTARS REALTY LTD.

$998,000
2948 Bur Oak Avenue, Markham, ON L6B 1E5
ROYAL LEPAGE SIGNATURE REALTY

$985,000
90 Cornell Centre Boulevard, Markham, ON L6B 1M9
UNION CAPITAL REALTY

$979,000
24 George Patton Avenue, Markham, ON L6B 1M7
HOMELIFE/BAYVIEW REALTY INC.

$970,000
248 Walkerville Road, Markham, ON L6B 1C6
COLDWELL BANKER THE REAL ESTATE CENTRE

$1,028,880
53 Michelina Terrace, Markham, ON L6B 0B3
HOMELIFE NEW WORLD REALTY INC.