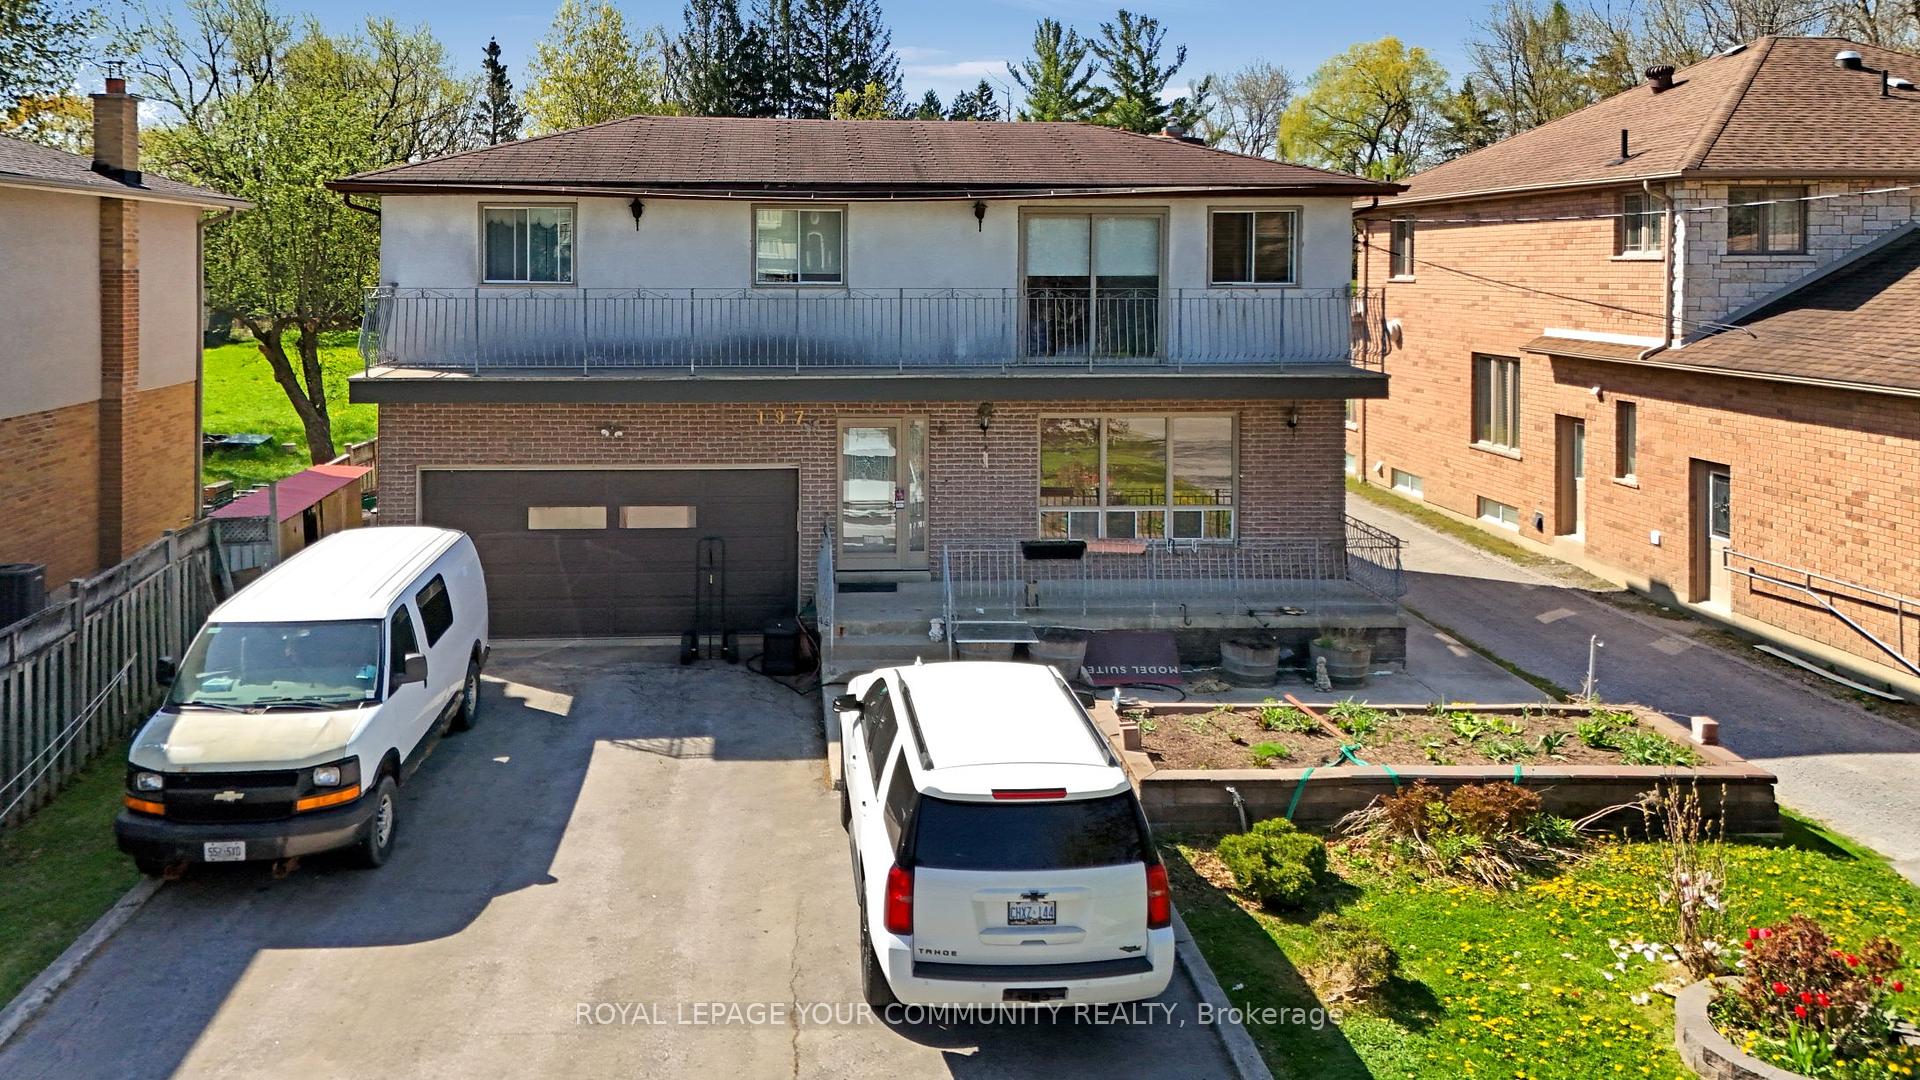
16 Macdonald Court, Richmond Hill, ON L4E 1E9
**Backing Onto Ravine @ Quiet Cul-De-Sac ** Gorgeous House W/4780 S.F Living Space On Large Pie Shape Lot . Stone & Stucco Front W/Interlocking Pathway & Patio. Double Door Entrance W/ Stone Porch. Bright & Spacious Floor Plan W/10' Ceilings On Main, 12' Ceilings In Family, Kitchen & Breakfast. 9' Ceiling On The 2nd Floor & Bsmt, 10' Ceiling on primary bedroom. Hardwood Fl Throughout, Oak Staircase W/Iron Pickets. Gourmet Kitchen W/Extended Cabinet W/ Large Canopy. Quartz Counter W/ Large Centre Island, B/I Thermador Appliances, B/I Pantry & Servery. Primary Bdrm W/Large His & Hers W/I Closets, 5 Pcs Ensuite & Overlooking Ravine. Large Back & Side Yard Backing Onto Ravine For Quiet Enjoyment. Builder Finished Bsmt With 2 Bdrms, Large Rec, 3 Pcs Bath & Wet Bar. Long Driveway Can Park 4 Cars. Backyard Interlock (2022), washer and dryer (2022), stove (2022).
Living Room
Double Doors, Coffered Ceiling(s), Hardwood Floor
4.3 x 3.35 m
Main
Dining Room
Pot Lights, Large Window, Hardwood Floor
4.4 x 4 m
Main
Family Room
Gas Fireplace, Overlooks Ravine, Hardwood Floor
5.8 x 4.6 m
Main
Kitchen
Granite Counters, Breakfast Area, Pantry
10.1 x 5.8 m
Main
Office
Open Concept, Large Window, Hardwood Floor
2.65 x 2.2 m
Second
Primary Bedroom
5 Pc Ensuite, Walk-In Closet(s), Hardwood Floor
6.1 x 4 m
Second
Bedroom 2
Semi Ensuite, His and Hers Closets, Coffered Ceiling(s)
4.6 x 4.3 m
Second
Bedroom 3
Semi Ensuite, Large Window, Walk-In Closet(s)
4.55 x 3.35 m
Second
Bedroom 4
4 Pc Ensuite, Walk-In Closet(s), Hardwood Floor
4.45 x 4.3 m
Second
Bedroom 5
3 Pc Bath, Window, Laminate
4.4 x 4.35 m
Basement
Bedroom
Closet, Window, Laminate
5.35 x 4.4 m
Basement
Recreation
Open Concept, Wet Bar, Laminate
9.75 x 5 m
Basement
Interior features
Carpet Free
Basement
Finished
Bathrooms
1 × 5-piece — Second, 2 × 4-piece — Second, 1 × 3-piece — Basement, 1 × 2-piece — Main
Fireplace
Yes
Family room
Yes
Kitchens
1
Rooms (above / below grade)
12 above, 5 below
Approximate age
0-5
Architectural style
2-Storey
Construction materials
Stone, Stucco (Plaster)
Foundation
Concrete
Roof
Asphalt Shingle
Direction faces
North
Garage type
Built-In
Garage spaces
2
Total parking spaces
6
Driveway parking
4
Parking features
Private Double
Lot size
31.27 x 143.49 ft
Lot size area
655.6 SquareMeters
Cross street
Bayview & Bloomington
Directions
south west of Bayview & Bloomington
Neighbourhood
Oak Ridges Lake Wilcox
Heating
Forced Air — Gas
Cooling
Central Air
Water
Sewer
Sewer
List price
$2,039,000
Original list price
Annual taxes
$11,379
Tax year
2026
Legal description
Lot 6, Plan 65M4546
Inclusions
Exclusions
MLS #
N13764206
Status
Active
Transaction type
For Sale
Property type
Residential Freehold
Property sub type
Detached
Days on market
List date
Possession
Flexible
Occupancy
Owner
Listing brokerage
FIRST CLASS REALTY INC.
Co-listing brokerage
FIRST CLASS REALTY INC.
$1,556,944
Median list price
40
Active listings
New in last 30 days
Median days on market
Estimated monthly payment
$9,775
Educational estimate only — actual payment depends on your lender, credit, and insurance requirements.
Sign in to see recent sold prices for homes like this one nearby.

$1,999,888
350 Sunset Beach Road, Richmond Hill, ON L4E 3H9
RIGHT AT HOME REALTY

$1,930,000
197 Douglas Road, Richmond Hill, ON L4E 3H5
REMAX YOUR COMMUNITY REALTY

$1,888,800
158 Nantucket Drive, Richmond Hill, ON L4R 4H2
RE/MAX REALTRON REALTY INC.

$1,849,000
20 Wellman Drive, Richmond Hill, ON L4E 1G1
SUPERSTARS REALTY LTD.

$2,250,000
52 Wildwood Avenue, Richmond Hill, ON L4E 3B3
RE/MAX HALLMARK REALTY LTD.

$1,788,888
368 Paradelle Drive, Richmond Hill, ON L4E 4R7
RE/MAX HALLMARK REALTY LTD.