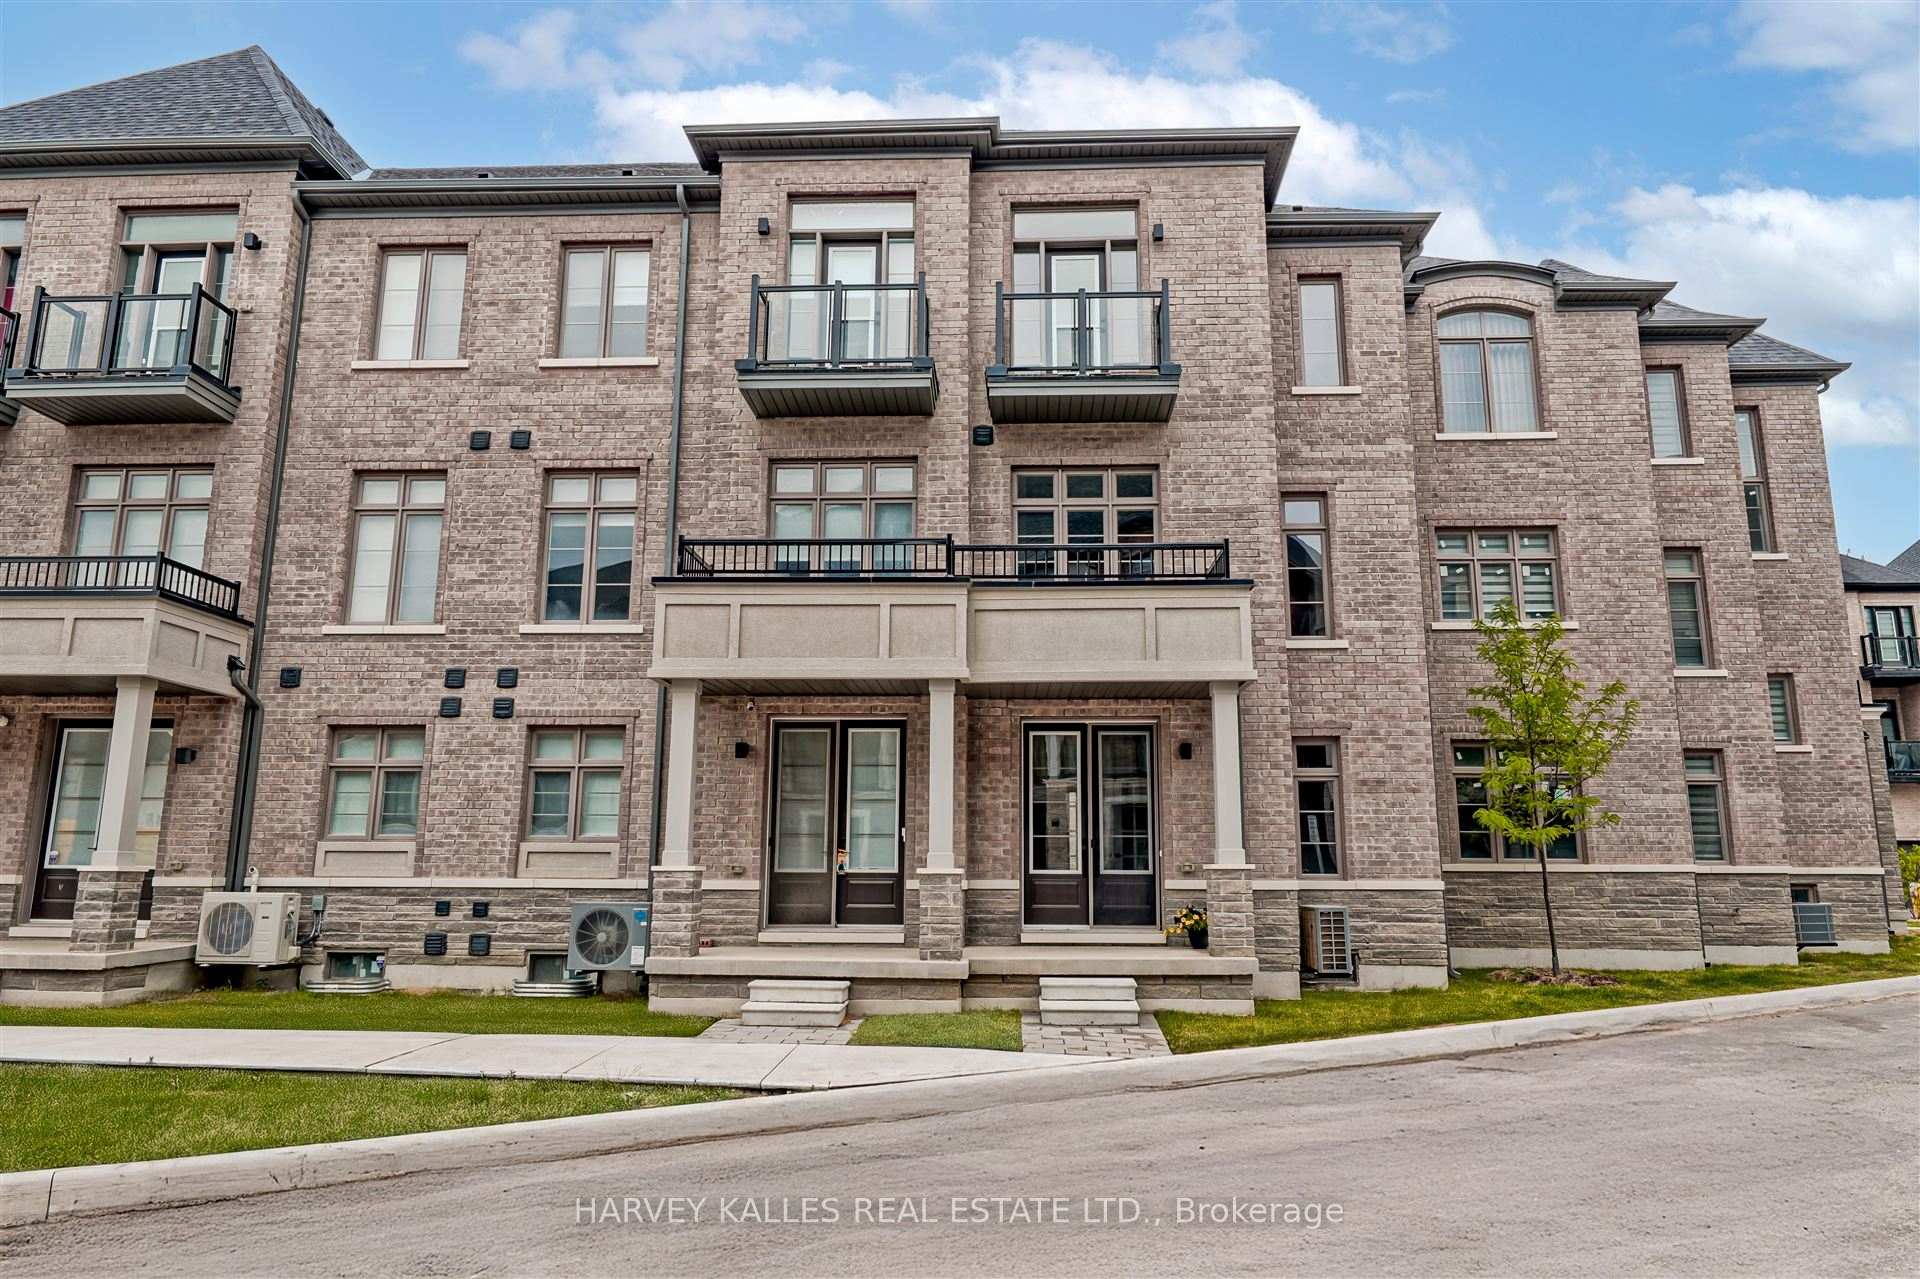
41 Woodend Place, Vaughan, ON L4H 0Y7
Welcome to this brand new luxury townhome, straight from the builder, with the rare opportunity to customize your interior colour selections. With a convenient 6-month closing, this home offers both flexibility and style. Designed with modern living in mind, the residence features upgraded finishes throughout, including hardwood flooring on every level, quartz countertops, and soaring 9 ceilings on all floors including the basement. The chef-inspired kitchen is equipped with built-in, paneled Miele appliances and elegant finishes that seamlessly blend function with design. Upstairs, the primary bedroom retreat offers a private ensuite for your comfort and convenience. Thoughtful upgrades and attention to detail make this home stand out from the rest. Perfectly situated in the established Vellore Village community, you'll benefit from the best of both worlds: a brand new home within a fully developed neighborhood. Schools, parks, trails, and everyday amenities are already in place, ensuring you can settle into both luxury and lifestyle from day one! Taxes Not Yet Assessed
Kitchen
6.1 x 2.59
Ground
Great Room
6.1 x 3.2
Ground
Primary Bedroom
5.18 x 3.66
Second
Bedroom 2
3.2 x 2.74
Second
Bedroom 3
3.2 x 2.95
Second
Interior features
Rough-In Bath
Basement
Unfinished
Bathrooms
1 × 2-piece — Ground, 1 × 4-piece — Second, 1 × 5-piece — Second
Fireplace
Yes
Family room
Yes
Kitchens
1
Rooms (above / below grade)
5 above, 0 below
Approximate age
New
Architectural style
2-Storey
Construction materials
Brick, Stone
Foundation
Poured Concrete
Roof
Asphalt Shingle
Direction faces
East
Garage type
Built-In
Garage spaces
1
Total parking spaces
2
Driveway parking
1
Parking features
Available
Lot size
20 x 99 ft
Cross street
Pine Valley & Major Mackenzie
Directions
Woodend & Major Mackenzie
Neighbourhood
Vellore Village
Heating
Forced Air — Gas
Water
Sewer
Sewer
List price
$1,214,990
Original list price
Annual taxes
$0
Tax year
2026
Legal description
PLAN 65M4786 PT BLK 2 LOT 7 RP 65R41271 PARTS 13 AND 14
Inclusions
Exclusions
MLS #
N13860066
Status
Active
Transaction type
For Sale
Property type
Residential Freehold
Property sub type
Att/Row/Townhouse
Days on market
List date
Possession
90+ days
Occupancy
Vacant
Listing brokerage
YOUR ADVOCATES REALTY INC.
$1,039,900
Median list price
31
Active listings
New in last 30 days
Median days on market
Estimated monthly payment
$5,825
Educational estimate only — actual payment depends on your lender, credit, and insurance requirements.
Sign in to see recent sold prices for homes like this one nearby.

$1,199,900
28 Cassila Way, Vaughan, ON L4H 4P2
LEAF AND PALM REALTY CORP.

$1,186,000
30 Coranto Way, Vaughan, ON L4H 3P6
CENTURY 21 ATRIA REALTY INC.

$1,150,000
15 Vedette Way, Vaughan, ON L4H 4K2
RE/MAX EPIC REALTY

$1,299,990
57 Donnacona Drive, Vaughan, ON L4H 0Y6
REMAX YOUR COMMUNITY REALTY

$1,129,000
75 De La Roche Drive, Vaughan, ON L4H 4Z2
HARVEY KALLES REAL ESTATE LTD.

$1,128,000
331 Davos Road, Vaughan, ON L4H 0M8
NEW ERA REAL ESTATE