2359 Saw Whet Boulevard, Oakville, ON L6M 5M8
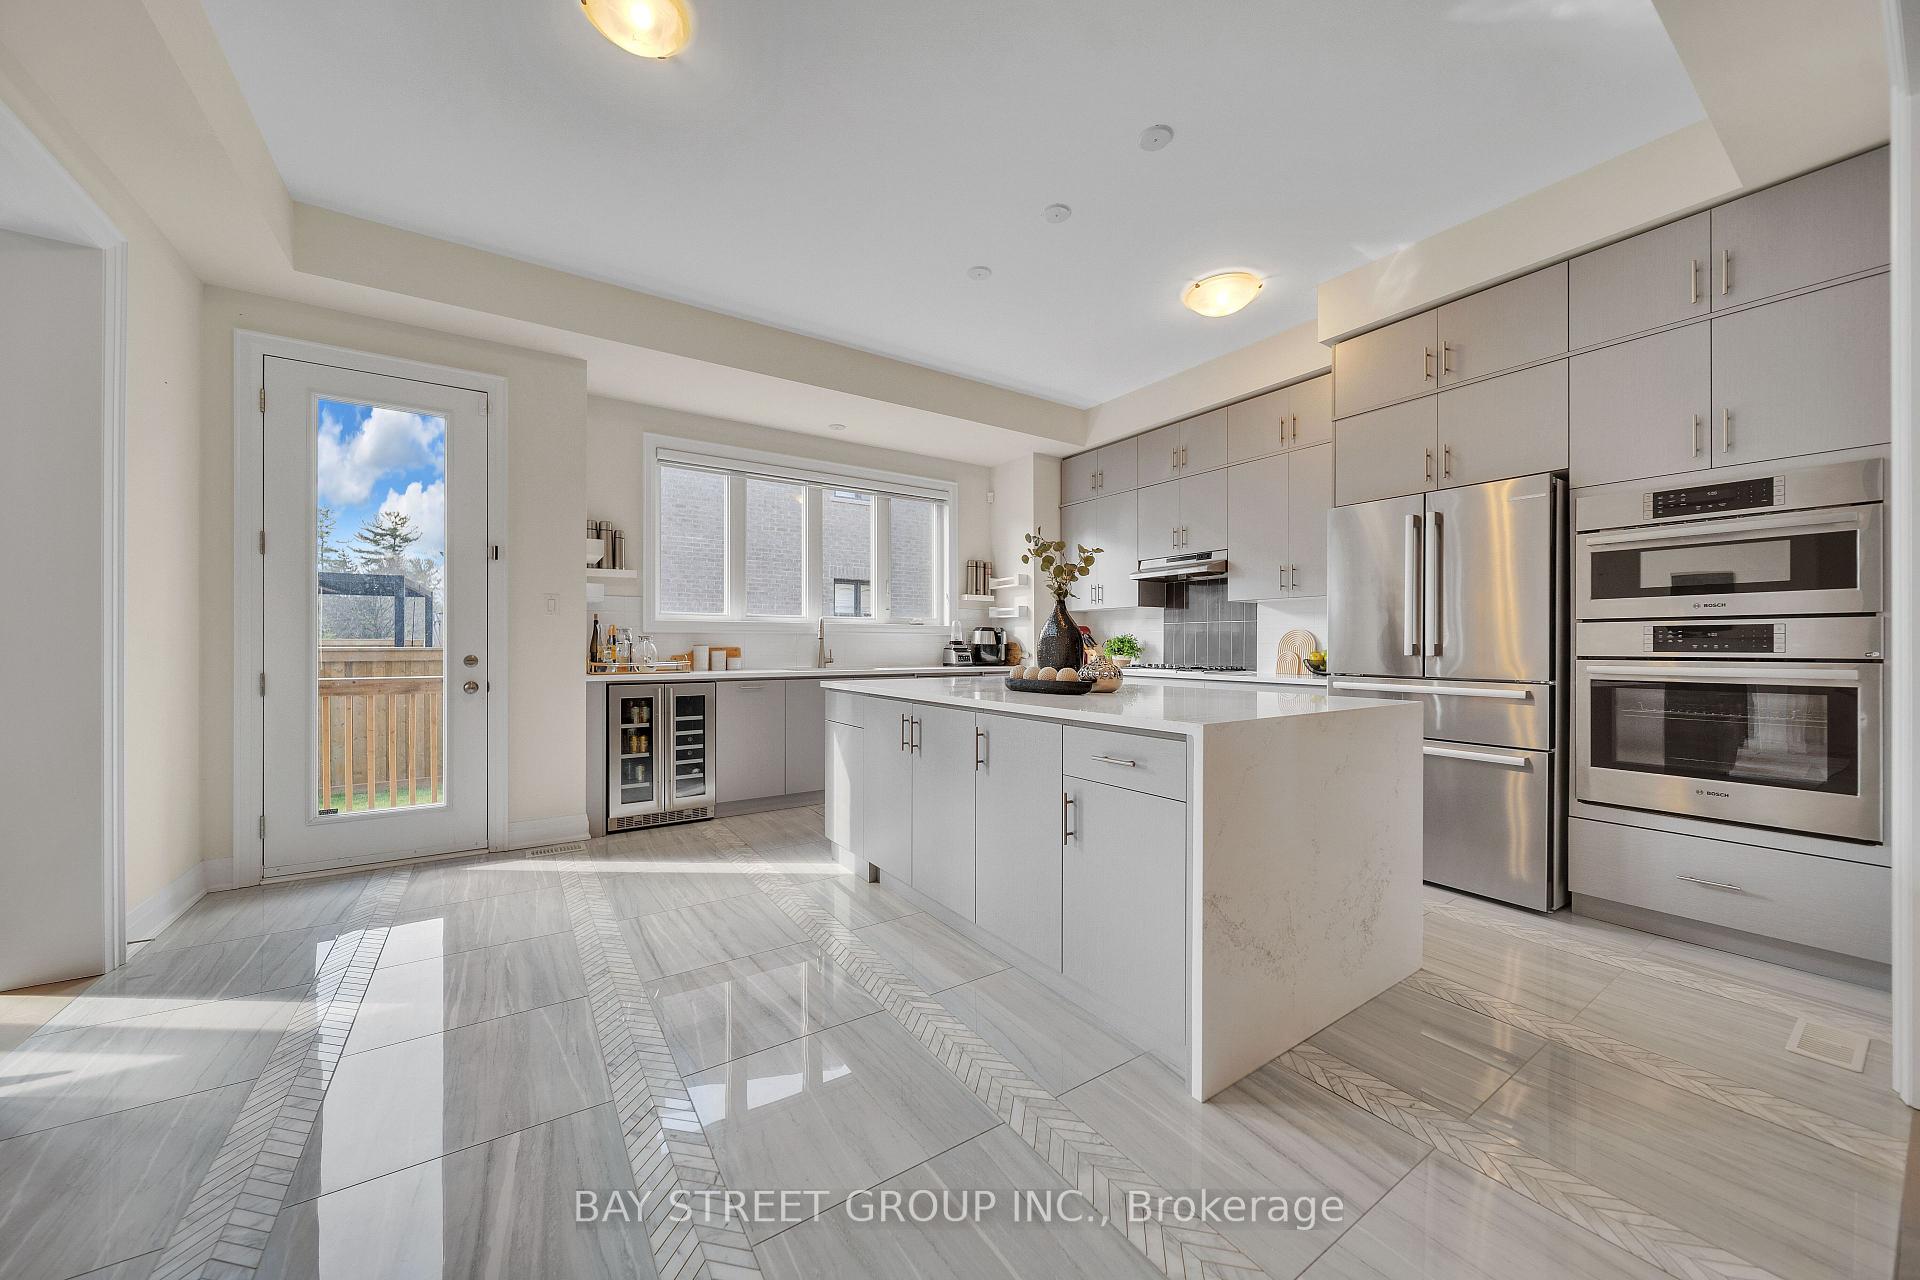
Experience exceptional luxury at 2359 Saw Whet Blvd, set on a rare 200ft+ deep ravine lot backing onto Fourteen Mile Creek Trails in Glen Abbey. >Built by Fernbrook Homes, this architectural showpiece offers over 5,500 sq ft of refined living space featuring a castle-inspired facade, Juliet balcony, French double doors, and a rare 3-car tandem garage.Highlights include soaring ceilings (11ft main, 10ft upper/lower, 22ft living room), engineered hardwood, polished porcelain, bespoke chandeliers, and Hunter Douglas motorized drapery. The chef's kitchen boasts Sub-Zero & Wolf appliances, a dual-height quartz island, and a sunlit breakfast nook overlooking the lush ravine.All 5 spacious upper bedrooms feature private ensuites, highlighted by a primary suite with heated floors, a 5-piece spa bath, and a custom dressing room.Complete with a private hydraulic elevator across all levels, coffered ceilings, a glass sunroom, and architectural plans for an indoor pool, this estate offers timeless elegance and tranquil ravine living.
Office
Hardwood Floor, California Shutters, Crown Moulding
3.75 x 4.47
Main
Living Room
Hardwood Floor, California Shutters, Crown Moulding
6.87 x 3.38
Main
Dining Room
Open Concept, California Shutters, Crown Moulding
7.87 x 4.3
Main
Kitchen
Porcelain Floor, Centre Island, Open Concept
4.62 x 8.24
Main
Family Room
Coffered Ceiling(s), Electric Fireplace, Hardwood Floor
7.27 x 5.17
Main
Sunroom
Porcelain Floor, French Doors, W/O To Yard
7.27 x 5.78
Main
Primary Bedroom
5 Pc Ensuite, Heated Floor, W/O To Balcony
7.46 x 4.51
Second
Bedroom
5 Pc Ensuite, Heated Floor, Walk-In Closet(s)
6 x 5.01
Second
Bedroom
Hardwood Floor, 3 Pc Ensuite, Walk-In Closet(s)
4.37 x 3.37
Second
Bedroom
Hardwood Floor, 3 Pc Ensuite, Walk-In Closet(s)
4.37 x 3.45
Second
Bedroom
Hardwood Floor, 3 Pc Ensuite, B/I Closet
6.1 x 4.91
Second
Interior features
Built-In Oven, Bar Fridge, Carpet Free, Central Vacuum
Basement
Unfinished, Separate Entrance, Walk-Up
Bathrooms
1 × 2-piece — Main, 2 × 5-piece — Second, 3 × 3-piece — Second
Fireplace
Yes
Family room
Yes
Kitchens
1
Rooms (above / below grade)
11 above, 0 below
Architectural style
2-Storey
Construction materials
Brick
Foundation
Concrete
Roof
Asphalt Shingle
Direction faces
North
Garage type
Attached
Garage spaces
3
Total parking spaces
5
Driveway parking
2
Lot size
50 x 201.44 ft
Lot size area
10107 SquareFeet
Cross street
Upper Middle Rd W/Bronte Rd
Directions
Upper Middle Rd W/Bronte Rd
Neighbourhood
1007 - GA Glen Abbey
Heating
Forced Air — Gas
Cooling
Central Air
Water
Sewer
Sewer
List price
$3,098,888
Original list price
Annual taxes
$10,271
Tax year
2026
Assessment year
2026
Legal description
LOT 384, PLAN 20M1223 SUBJECT TO AN EASEMENT FOR ENTRY AS IN HR1708793 SUBJECT TO AN EASEMENT FOR ENTRY AS IN HR1893521 TOWN OF OAKVILLE
Inclusions
Exclusions
MLS #
W13614454
Status
Active
Transaction type
For Sale
Property type
Residential Freehold
Property sub type
Detached
Days on market
List date
Possession
Flexible
Occupancy
Owner
Listing brokerage
RE/MAX ABOUTOWNE REALTY CORP.
Co-listing brokerage
RE/MAX ABOUTOWNE REALTY CORP.
$1,959,500
Median list price
22
Active listings
New in last 30 days
Median days on market
Estimated monthly payment
$14,856
Educational estimate only — actual payment depends on your lender, credit, and insurance requirements.
Sign in to see recent sold prices for homes like this one nearby.

$2,779,900
530 Golfview Court, Oakville, ON L6M 4W6
EXP REALTY

$2,399,000
2143 Brays Lane, Oakville, ON L6M 2T2
ROYAL LEPAGE REAL ESTATE SERVICES LTD.

$3,800,000
1283 Meadowside Path, Oakville, ON L6M 5M9
AKARAT GROUP INC.

$2,298,888
2411 Saw Whet Boulevard, Oakville, ON L6M 5L5
BAY STREET GROUP INC.

$2,199,999
1221 Ironbridge Road, Oakville, ON L6M 5M5
RE/MAX ESCARPMENT REALTY INC.

$2,098,000
1417 Greendale Terrace, Oakville, ON L6M 1W7
AIMHOME REALTY INC.