124 Playfair Terrace, Milton, ON L9T 4V1
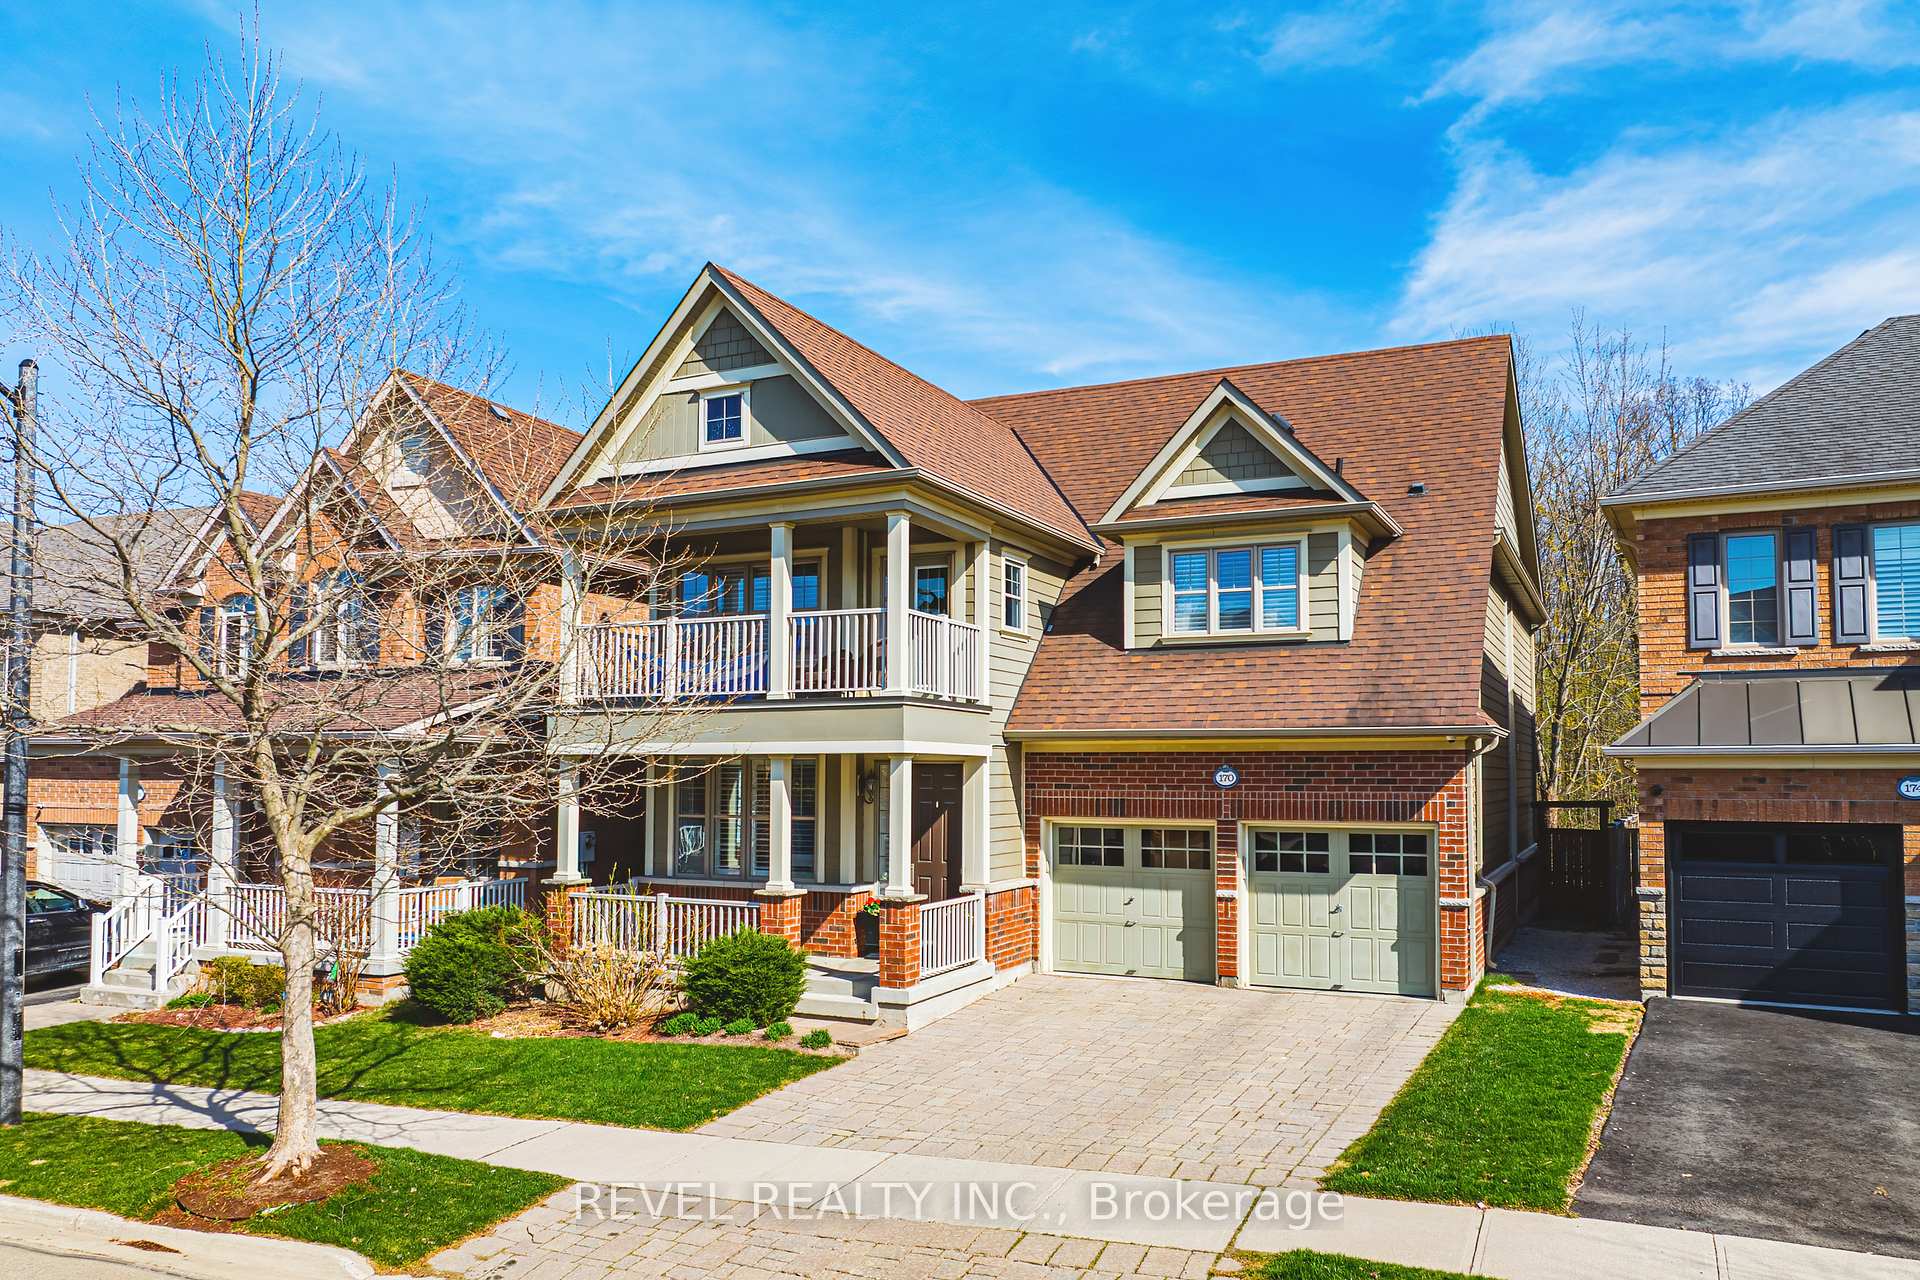
Welcome to 124 Playfair Terrace, a stunning Heathwood-built home situated on a premium oversized corner lot in Milton's highly sought-after Scott neighbourhood. Offering approximately 3,352 sqft. Above grade, plus a beautifully finished basement, this exceptional home blends timeless elegance with modern comfort. Step inside to soaring 9-foot ceilings, wide-plank hand-scraped hardwood flooring throughout, and a bright, thoughtfully designed layout. The main floor features elegant separate living and dining rooms, a private office overlooking the grand open-to-above foyer, and a spacious family room with a cozy fireplace. The upgraded chef's kitchen is equipped with granite countertops, premium stainless steel appliances, a large centre island, and a breakfast area with walkout access to the backyard. Upstairs, you'll find four generously sized bedrooms, including a luxurious primary suite with a walk-in closet and a spa-inspired ensuite. Additional bedrooms offer ensuite or semi-ensuite access, providing both comfort and privacy for family and guests. The fully finished basement adds exceptional versatility with a massive recreation and games room, a spacious bedroom, and 1 full and 1 half bathroom, making it ideal for entertaining, extended family, guests, or multi-generational living. Outside, enjoy the added space and curb appeal of the premium corner lot, complete with an interlocking driveway and a double-car garage. Ideally located close to top-rated schools, parks, walking trails, shopping, restaurants, public transit, and major highways. A rare opportunity to own a beautifully upgraded family home with over 4,700 sqft. of finished living space in one of Milton's most desirable communities.
Kitchen
Hardwood Floor, Stainless Steel Appl, Quartz Counter
4 x 3.15
Ground
Breakfast
Hardwood Floor, Combined w/Kitchen, W/O To Yard
4 x 3.15
Ground
Family Room
Hardwood Floor, Fireplace, Window
4 x 1
Ground
Dining Room
Hardwood Floor, Pot Lights, Window
3.7 x 4.3
Ground
Living Room
Hardwood Floor, Pot Lights, Window
3.5 x 4.3
Ground
Sitting
Hardwood Floor, Pot Lights, Window
3.5 x 3.7
Ground
Primary Bedroom
Hardwood Floor, Ensuite Bath, W/W Closet
4 x 6.1
Second
Bedroom 2
Hardwood Floor, Ensuite Bath, Closet
3.4 x 4.7
Second
Bedroom 3
Hardwood Floor, 4 Pc Bath, Closet
3.4 x 4.7
Second
Bedroom 4
Hardwood Floor, 4 Pc Bath, Closet
3.7 x 3.9
Second
Study
Hardwood Floor
2.7 x 1.8
Second
Bedroom
Laminate, Ensuite Bath, Window
3.5 x 3.7
Basement
Game Room
Laminate, 2 Pc Bath, Window
8 x 6.3
Basement
Interior features
Auto Garage Door Remote, Built-In Oven, Carpet Free
Basement
Finished
Bathrooms
1 × 2-piece — Ground, 1 × 5-piece — Second, 2 × 3-piece — Second, 1 × 2-piece — Basement, 1 × 3-piece — Basement
Fireplace
Yes
Family room
Yes
Kitchens
1
Rooms (above / below grade)
13 above, 0 below
Architectural style
2-Storey
Construction materials
Brick
Foundation
Concrete
Roof
Asphalt Shingle
Direction faces
South
Garage type
Attached
Garage spaces
2
Total parking spaces
4
Driveway parking
2
Lot size
58.75 x 98.58 ft
Cross street
SCOTT BLVD / MAIN ST
Directions
SCOTT BLVD / MAIN ST
Neighbourhood
1036 - SC Scott
Heating
Forced Air — Gas
Cooling
Central Air
Water
Sewer
Sewer
List price
$1,849,000
Original list price
Annual taxes
$6,809
Tax year
2026
Legal description
LOT 12, PLAN 20M1041, MILTON. SUBJECT TO AN EASEMENT IN GROSS OVER PT 1, 20R16402 AS IN HR598903 SUBJECT TO AN EASEMENT FOR ENTRY AS IN HR846398
Inclusions
Exclusions
MLS #
W13599266
Status
Active
Transaction type
For Sale
Property type
Residential Freehold
Property sub type
Detached
Days on market
List date
Possession
owner
Occupancy
Owner
Listing brokerage
ROYAL LEPAGE FLOWER CITY REALTY
Co-listing brokerage
ROYAL LEPAGE FLOWER CITY REALTY
$1,397,000
Median list price
20
Active listings
New in last 30 days
Median days on market
Estimated monthly payment
$8,864
Educational estimate only — actual payment depends on your lender, credit, and insurance requirements.
Sign in to see recent sold prices for homes like this one nearby.

$1,699,000
617 Wettlaufer Terrace, Milton, ON L9T 8N1
REAL HOME CANADA REALTY INC.

$1,569,000
85 Aird Court, Milton, ON L9T 8B6
RE/MAX WEST REALTY INC.

$1,550,000
409 Coombs Court, Milton, ON L9T 7N5
CENTURY 21 GREEN REALTY INC.

$1,549,000
241 Jarrett Cross, Milton, ON L9T 7A1
BAY STREET GROUP INC.

$1,499,000
200 Giddings Crescent, Milton, ON L9T 7A7
KELLER WILLIAMS EDGE REALTY

$1,490,000
452 Nairn Circle, Milton, ON L9T 8A6
HOMELIFE/MIRACLE REALTY LTD