483 Hinchey Crescent, Milton, ON L9T 7Y7
Welcome to Absolutely stunning Arista built "Wakefield" Model in Sought After Scott Neighbourhood,3553 sqft with 4200+ Total Living Space on a PREMIUM RAVINE LOT with W/O FINISHED Basement with WET BAR and Full WASHROOM. This 4 BRM + LOFT home offers Upgraded Espresso Hrdwd Thru-Out on Main, Second and Third floor W/Matching Staircase & Iron Pickets, EAT-IN Kitchen with Bkfast Bar, Granite Counters W/o to WATER PROOF Deck, Custom B/I Entertainment Unit with Cabinets, Fireplace, POT LIGHTS, California Shutters, Upgraded Lighting, 9 FT Ceiling, Security System with Surveillance Cameras, Large Master With 6 Pc Ensuite and Custom Walk In Closet, Private 3rd Floor LOFT W/4Pc W/R, Key-less Entry, Enjoy the ultimate BACKYARD retreat featuring expansive interlocking and the W/Proof Ceiling of W/P DECK Upstair. Electrical panel upgraded to 200 AMP. NO SIDE WALK.
Living Room
Hardwood Floor, Overlooks Dining, Open Concept
3.54 x 3.05 m
Main
Dining Room
Hardwood Floor, Overlooks Living, Open Concept
3.66 x 3.66 m
Main
Kitchen
Ceramic Floor, Breakfast Bar, Granite Counters
4.15 x 3.05 m
Main
Family Room
Hardwood Floor, B/I Shelves, Fireplace
6.55 x 3.96 m
Main
Primary Bedroom
Hardwood Floor, 6 Pc Ensuite, Walk-In Closet(s)
6.1 x 4.39 m
Second
Bedroom 2
Hardwood Floor, Closet
4.15 x 3.66 m
Second
Bedroom 3
Hardwood Floor, Double Closet
4.39 x 3.84 m
Second
Bedroom 4
Hardwood Floor, Closet
4.91 x 3.9 m
Second
Loft
Hardwood Floor, 4 Pc Bath
4.88 x 4.3 m
Third
Interior features
Carpet Free
Basement
Walk-Out, Finished
Bathrooms
1 × 2-piece — Main, 1 × 6-piece — Second, 1 × 4-piece — Second, 1 × 4-piece — Third, 1 × 4-piece — Basement
Fireplace
Yes
Family room
Yes
Kitchens
1
Rooms (above / below grade)
10 above, 1 below
Approximate age
16-30
Architectural style
3-Storey
Construction materials
Brick
Foundation
Concrete
Roof
Asphalt Shingle
Direction faces
West
Garage type
Attached
Garage spaces
2
Total parking spaces
6
Driveway parking
4
Parking features
Private
Lot size
42.98 x 88.58 ft
Cross street
Savoline Blvd /Derry Rd
Directions
Savoline Blvd /Derry Rd
Neighbourhood
1036 - SC Scott
Heating
Forced Air — Gas
Cooling
Central Air
Water
Sewer
Sewer
List price
$1,679,999
Original list price
Annual taxes
$7,401
Tax year
2025
Legal description
Lot 133, Plan 20M1077
Inclusions
Exclusions
MLS #
W14082984
Status
Active
Transaction type
For Sale
Property type
Residential Freehold
Property sub type
Detached
Days on market
List date
Possession
Flexible
Occupancy
Owner
Listing brokerage
HOMELIFE SILVERCITY REALTY INC.
$1,349,000
Median list price
25
Active listings
New in last 30 days
Median days on market
Estimated monthly payment
$8,054
Educational estimate only — actual payment depends on your lender, credit, and insurance requirements.
Sign in to see recent sold prices for homes like this one nearby.

$1,650,000
437 Stringer Circle, Milton, ON L9T 0T3
CENTURY 21 NEW CONCEPT

$1,619,900
420 Nairn Circle, Milton, ON L9T 8A6
RIGHT AT HOME REALTY

$1,799,000
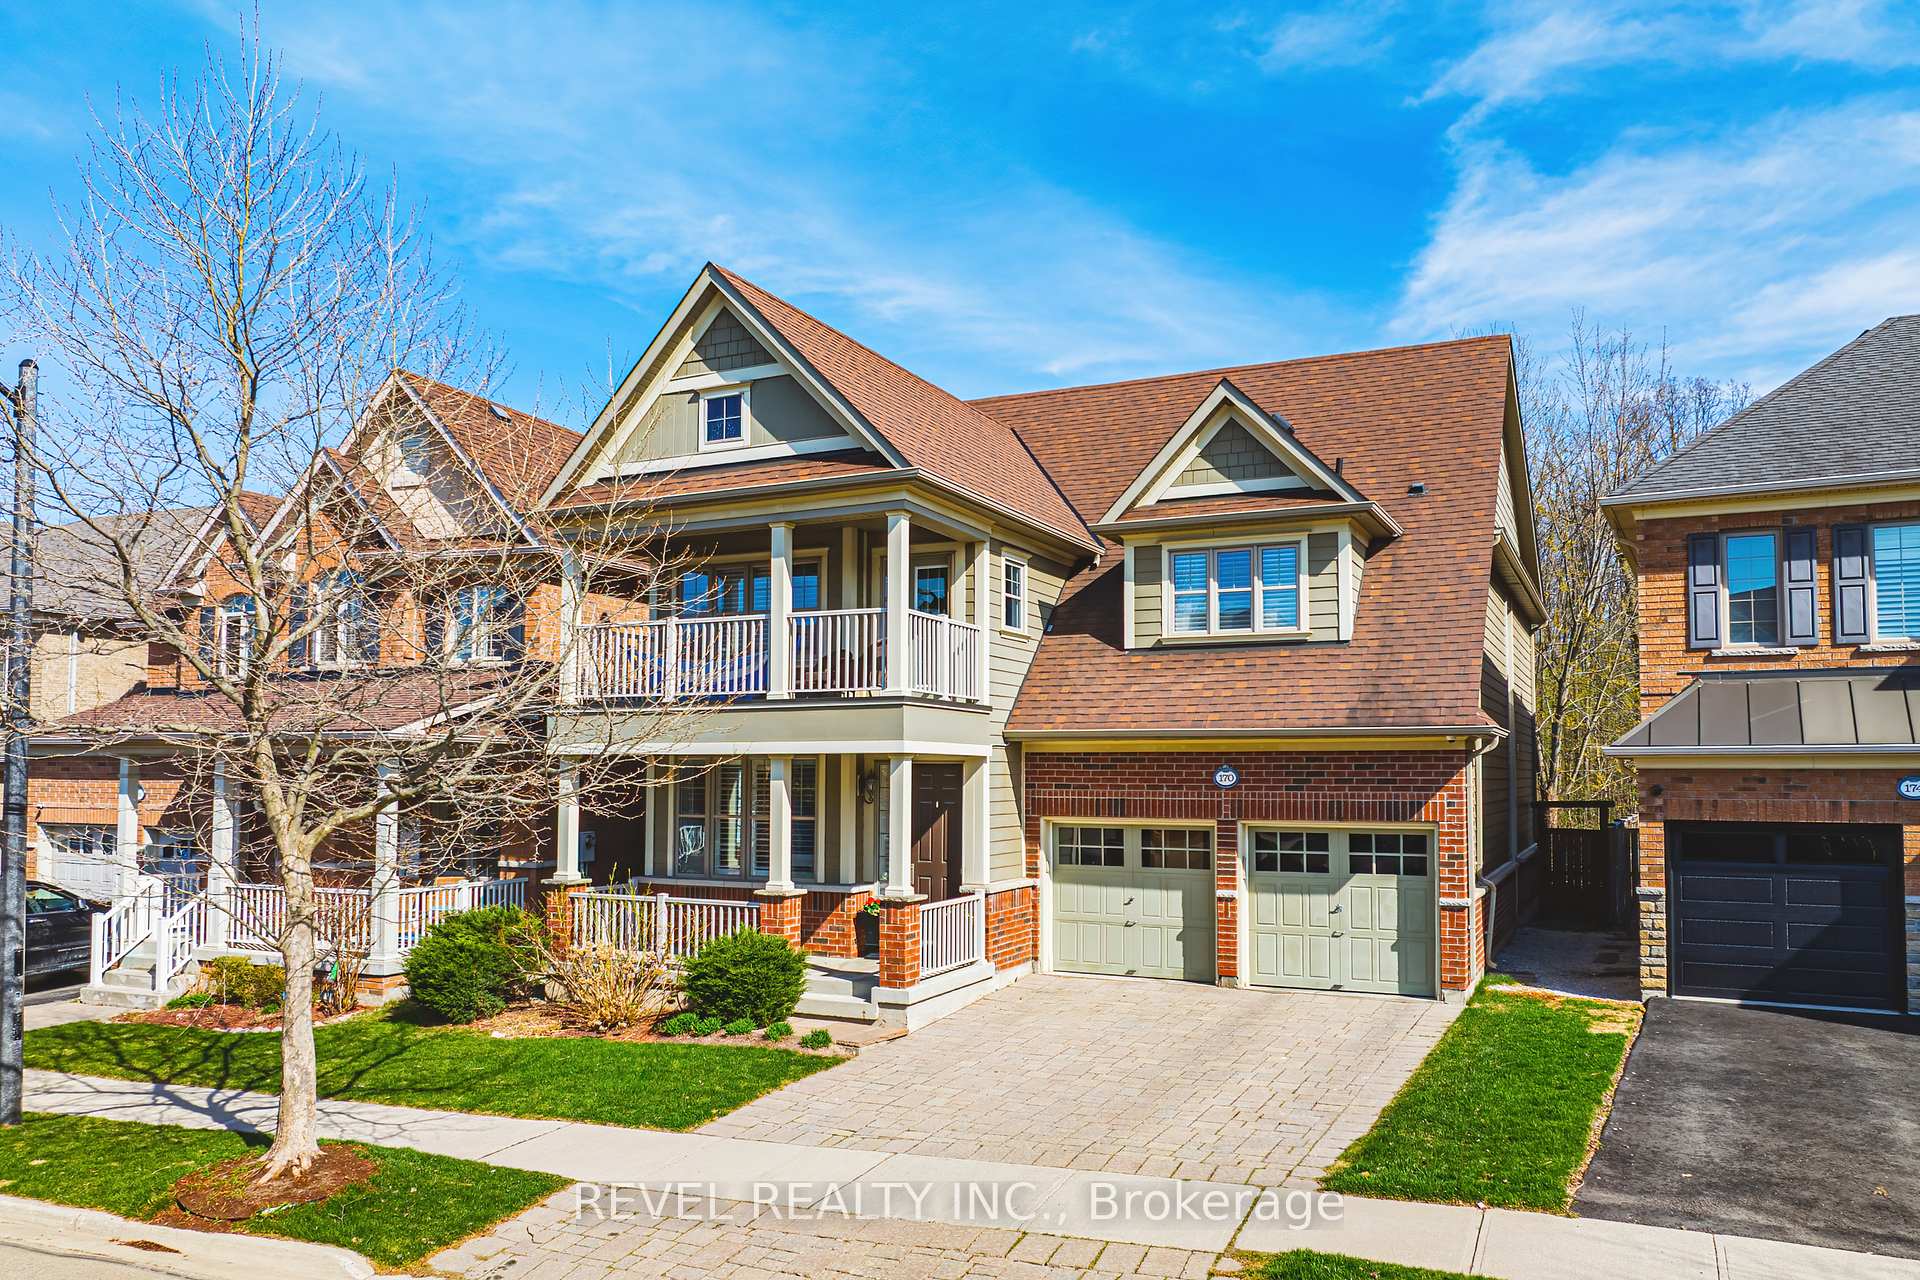
170 Forbes Terrace, Milton, ON L9T 0S6
REVEL REALTY INC.

$1,849,000
124 Playfair Terrace, Milton, ON L9T 4V1
ROYAL LEPAGE FLOWER CITY REALTY

$1,499,000
241 Jarrett Cross, Milton, ON L9T 7A1
BAY STREET GROUP INC.

$1,479,000
452 Nairn Circle, Milton, ON L9T 8A6
HOMELIFE/MIRACLE REALTY LTD