437 Stringer Circle, Milton, ON L9T 0T3
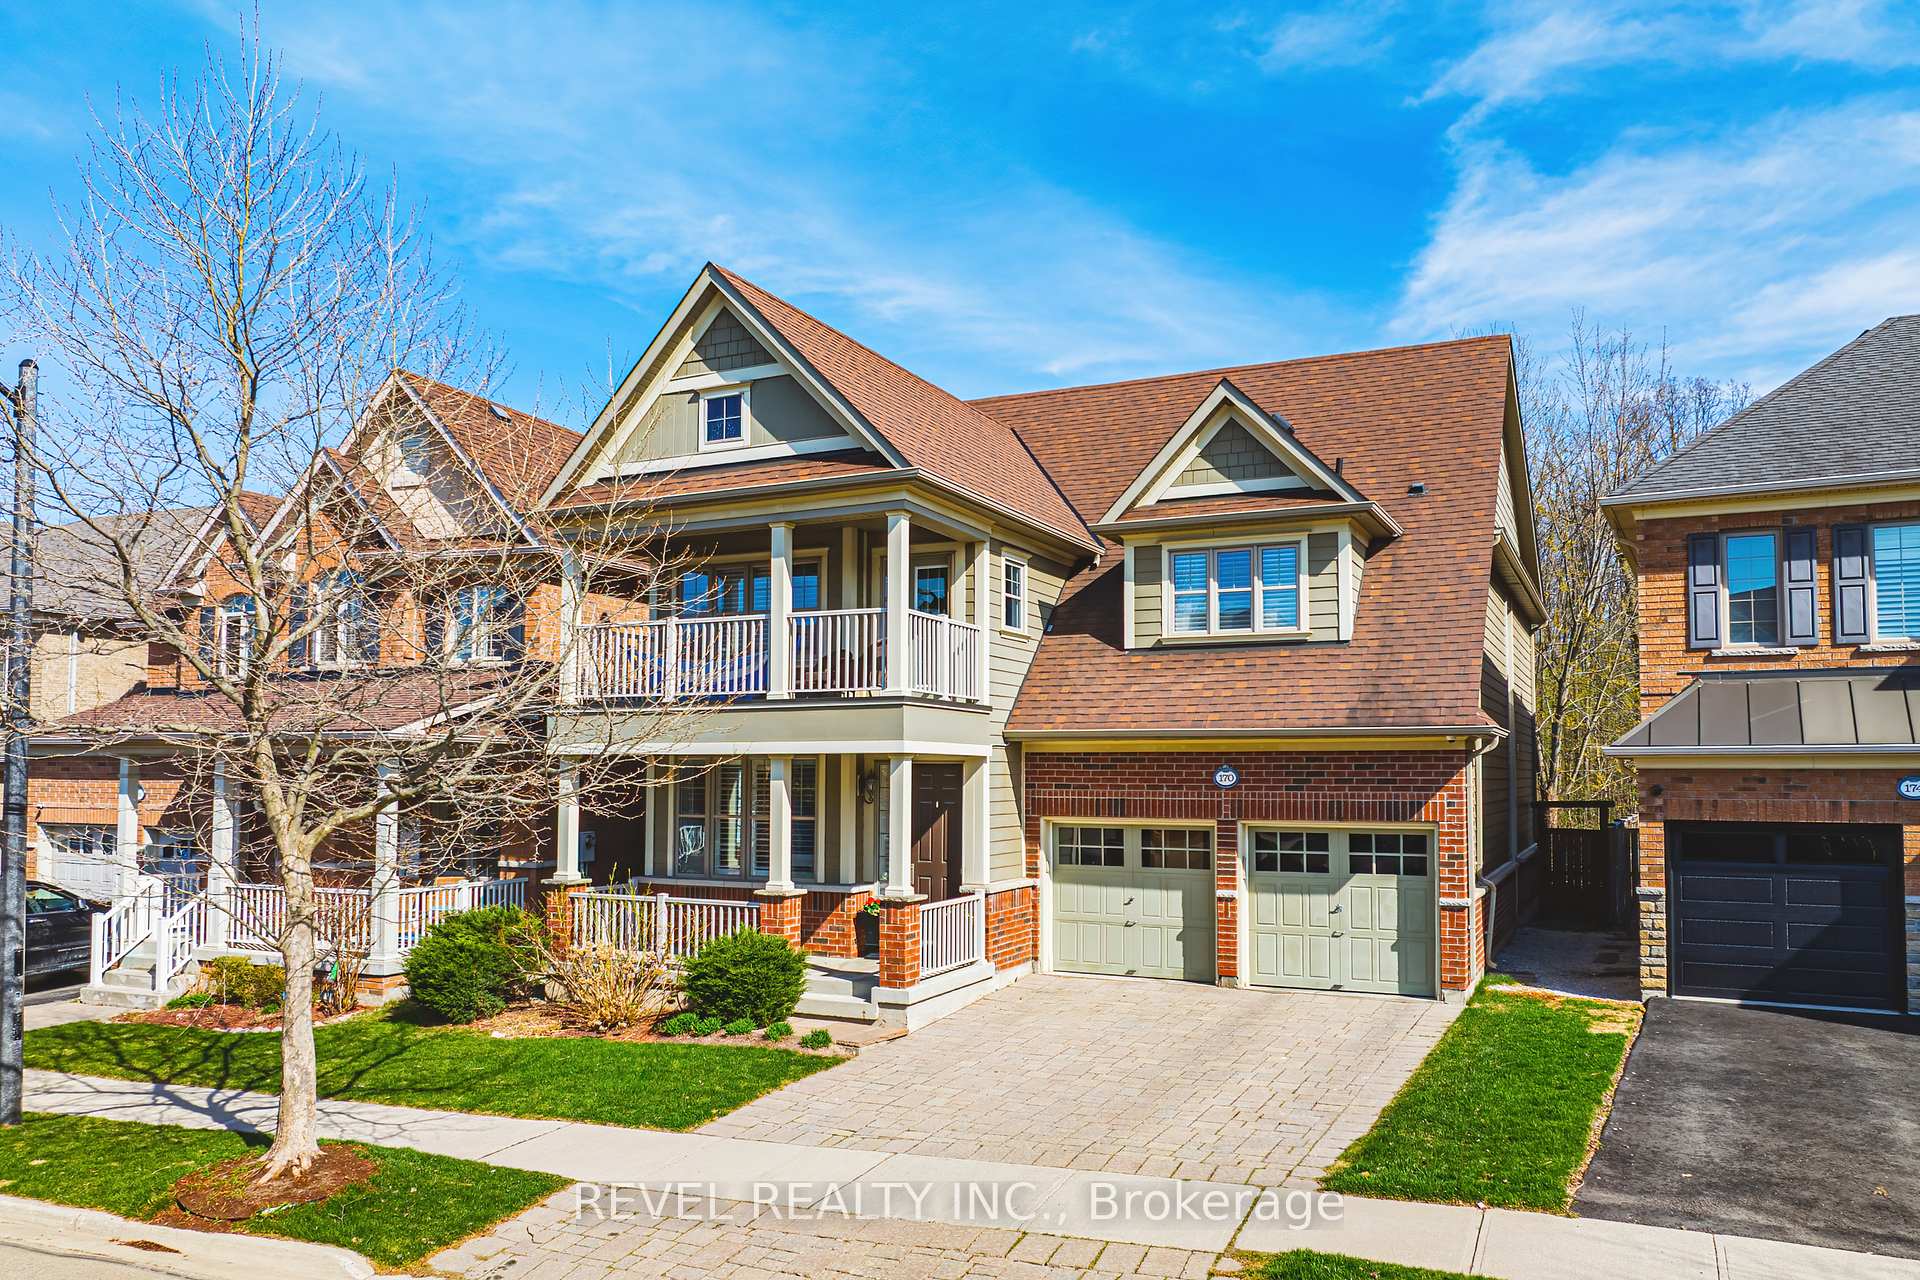
Stunning Arista-Built Home on an Oversized Lot with Nestled on a quiet crescent, this gorgeous Arista-built Livingston model offers over 3,300 sq. ft. of beautifully updated living space with situated on an oversized, professionally landscaped lot, this exceptional home has been thoughtfully upgraded and renovated throughout. The bright, open-concept main floor features beautiful hardwood flooring, elegant porcelain tile in the kitchen, laundry room and computer room, along with additional custom cabinetry in the computer room. The impressive family room showcases a dramatic 17' ceiling, gorgeous hardwood floors, and a cozy gas fireplace. A striking wrought-iron and hardwood staircase. The luxurious primary suite features an exquisite ensuite with a glass-enclosed shower and relaxing soaker tub. The third floor offers exceptional flexibility with a spacious 550 sq. ft. loft/media room, ideal as a teenager's retreat, kids' playroom, home office, or potential 5th bedroom, complete with a full 4-piece bathroom. Enjoy seamless indoor-outdoor living with a professionally oversized backyard, perfect for entertaining ,Located within walking distance to two elementary schools, parks, walking trails, and are creation centre, with convenient access to downtown, conservation areas, and major highways. A rare opportunity to own a beautifully upgraded and professionally designed Arista home in a quiet, family-friendly setting.
Kitchen
Eat-in Kitchen, Ceramic Floor, Centre Island
5.47 x 3.63 m
Main
Family Room
Hardwood Floor, Gas Fireplace
4.46 x 4.84 m
Main
Living Room
Combined w/Dining, Hardwood Floor
4.93 x 3.27 m
Main
Dining Room
Combined w/Living, Hardwood Floor
4.93 x 3.27 m
Main
Office
Ceramic Floor
1.92 x 2.85 m
Main
Primary Bedroom
4 Pc Ensuite, Walk-In Closet(s), Broadloom
6.19 x 3.63 m
Second
Bedroom 2
Broadloom
3.28 x 5.54 m
Second
Bedroom 3
Broadloom
3.66 x 3.65 m
Second
Bedroom 4
Broadloom, Walk-In Closet(s)
3.29 x 3.66 m
Second
Loft
Irregular Room, 4 Pc Ensuite
6.99 x 7.14 m
Third
Laundry
W/O To Garage
3.34 x 1.93 m
Main
Interior features
Central Vacuum
Basement
Full
Bathrooms
1 × 2-piece — Main, 2 × 4-piece — Second, 1 × 4-piece — Upper
Fireplace
Yes
Family room
Yes
Kitchens
1
Rooms (above / below grade)
11 above, 0 below
Approximate age
0-5
Architectural style
2 1/2 Storey
Construction materials
Brick
Foundation
Poured Concrete
Roof
Asphalt Shingle
Direction faces
East
Garage type
Attached
Garage spaces
2
Total parking spaces
4
Driveway parking
2
Parking features
Private Double
Lot size
35.14 x 97.24 ft
Cross street
Scott/Derry
Directions
Scott/Derry
Neighbourhood
1036 - SC Scott
Heating
Forced Air — Gas
Cooling
Central Air
Water
Sewer
Sewer
List price
$1,650,000
Original list price
Annual taxes
$6,335
Tax year
2025
Legal description
LOT 34, PLAN 20M1022, MILTON. S/T EASE IN GROSS AS IN HR598920. ST EASEMENT FOR ENTRY AS IN HR727768
Inclusions
Exclusions
MLS #
W13768768
Status
Active
Transaction type
For Sale
Property type
Residential Freehold
Property sub type
Detached
Days on market
List date
Possession
TBA
Occupancy
Owner
Listing brokerage
CENTURY 21 NEW CONCEPT
$1,349,000
Median list price
25
Active listings
New in last 30 days
Median days on market
Estimated monthly payment
$7,910
Educational estimate only — actual payment depends on your lender, credit, and insurance requirements.
Sign in to see recent sold prices for homes like this one nearby.

$1,679,999
483 Hinchey Crescent, Milton, ON L9T 7Y7
HOMELIFE SILVERCITY REALTY INC.

$1,619,900
420 Nairn Circle, Milton, ON L9T 8A6
RIGHT AT HOME REALTY

$1,799,000
170 Forbes Terrace, Milton, ON L9T 0S6
REVEL REALTY INC.

$1,499,000
241 Jarrett Cross, Milton, ON L9T 7A1
BAY STREET GROUP INC.

$1,479,000
452 Nairn Circle, Milton, ON L9T 8A6
HOMELIFE/MIRACLE REALTY LTD

$1,849,000
124 Playfair Terrace, Milton, ON L9T 4V1
ROYAL LEPAGE FLOWER CITY REALTY