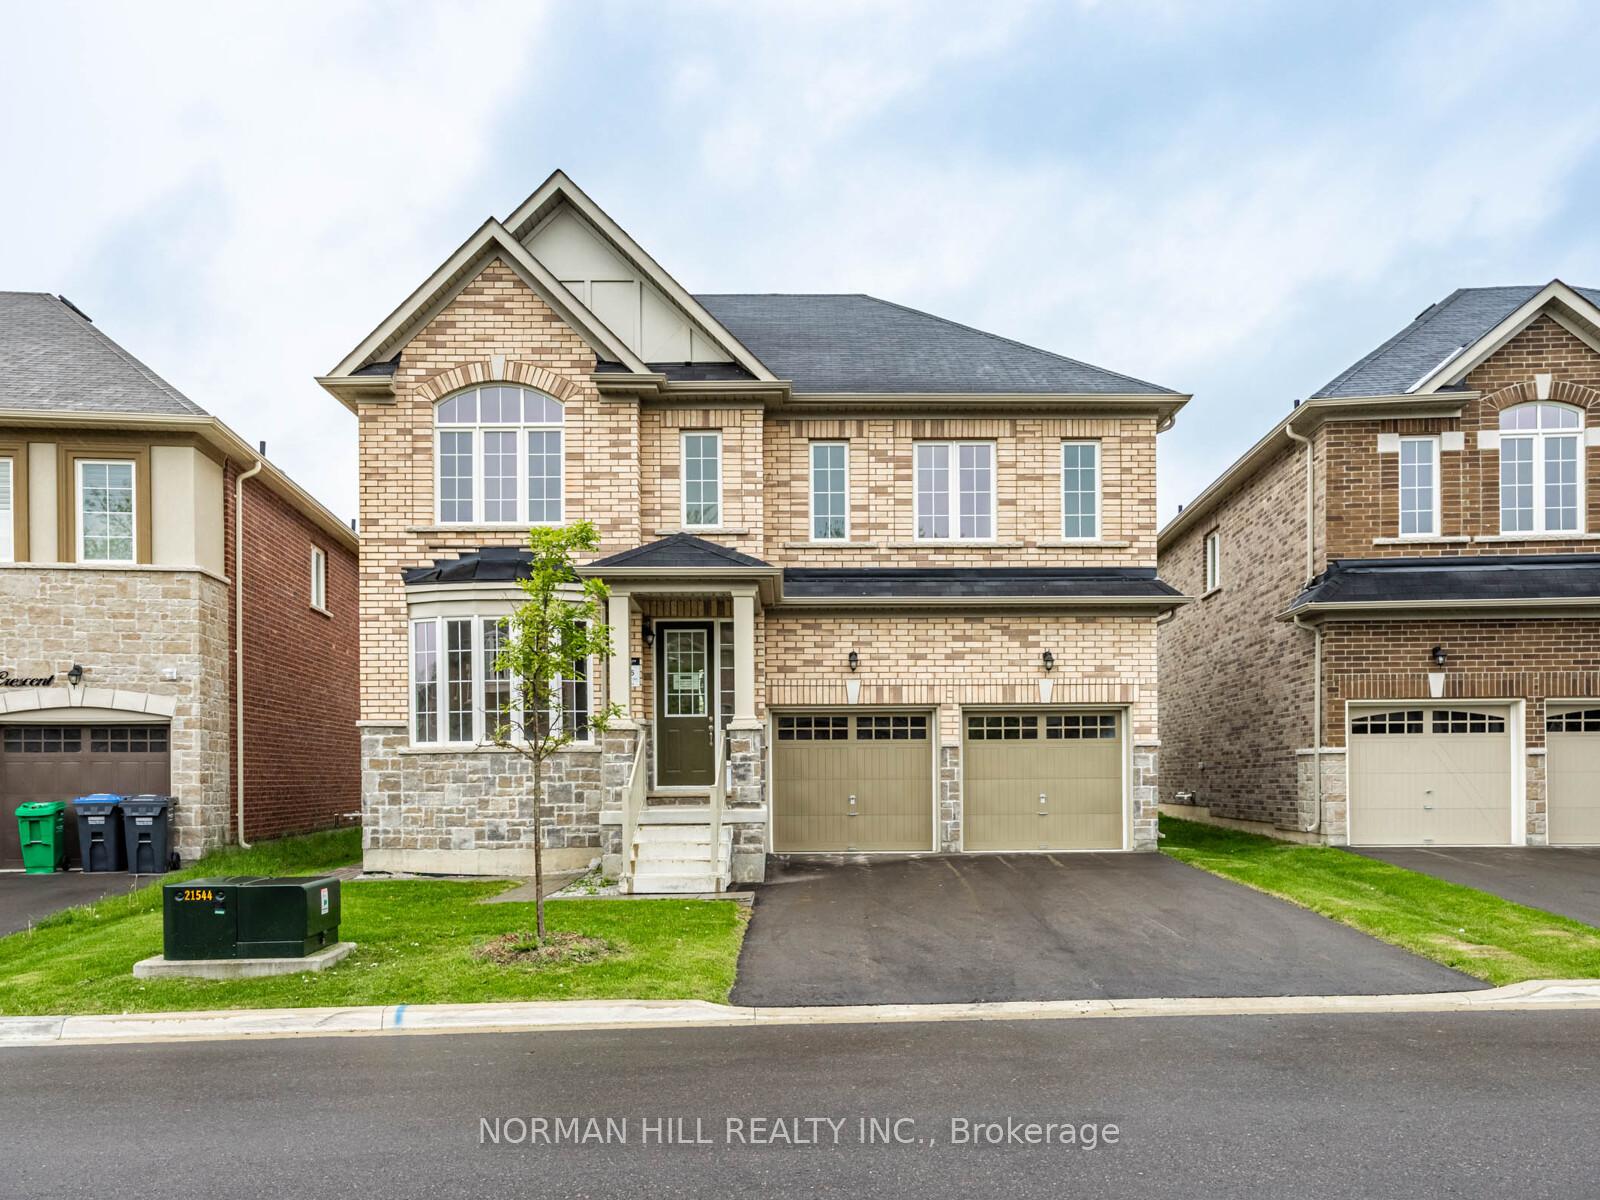
** 2 BEDROOM LEGAL BASEMENT - RENTED** Stunning Detached Home. Welcome to this freshly painted, sun-filled 4-bedroom, 3-bathroom detached home featuring a fully legal 2-bedroom, 2-bathroom basement suite. Soaring 9-foot ceilings on the main floor, Double-door entry into a bright, open-concept layout Combined living and dining room flows into a spacious family room. Upgraded kitchen with granite countertops and new hood Primary suite with dual walk-in closets Generously sized bedrooms throughout. Convenient second-floor laundry, Fresh paint and pot lights inside and out. Parking for 5 vehicles. Location Nestled in the prestigious Credit Valley neighborhood. Steps from Eldorado Park, top-rated schools, and easy highway access.
Room details
Dining Room
Hardwood Floor, Combined w/Living, Window
4.38 x 5.79
Main
Living Room
Hardwood Floor, Combined w/Dining, Window
4.38 x 5.79
Main
Family Room
Hardwood Floor, Fireplace, Open Concept
4.87 x 3.71
Main
Kitchen
Ceramic Floor, Granite Counters, Pot Lights
2.43 x 4.26
Main
Breakfast
Ceramic Floor, W/O To Patio, Pot Lights
2.56 x 3.71
Main
Primary Bedroom
Hardwood Floor, Walk-In Closet(s), Ensuite Bath
5.18 x 3.77
Second
Bedroom 2
Laminate, Walk-In Closet(s), Window
3.65 x 3.96
Second
Bedroom 3
Laminate, Window, Closet
3.65 x 3.35
Second
Bedroom 4
Laminate, Window, Closet
3.16 x 3.35
Second
Interior
Interior features
Auto Garage Door Remote, Carpet Free, Water Heater
LOT 84, PLAN 43M1885 SUBJECT TO AN EASEMENT OVER PT 11 PL 43R-34940 IN FAVOUR OF LT 83 PL 43M-1885 AS IN PR2585522 together with an easement over PR LOT 85, PL 43M1885, DESG PT 12, PL 43R34940 AS IN PR2627373 subject to an easement for entry as in PR26993
Inclusions
Exclusions
Listing
MLS #
W13605398
Status
Active
Transaction type
For Sale
Property type
Residential Freehold
Property sub type
Detached
Days on market
List date
Possession
Flexible
Occupancy
Owner+Tenant
Listing brokerage
HOMELIFE/MIRACLE REALTY LTD
Credit Valley market snapshot
$1,449,000
Median list price
40
Active listings
New in last 30 days
Median days on market
Mortgage calculator
Estimated monthly payment
$6,563
Educational estimate only — actual payment depends on your lender, credit, and insurance requirements.
Recently sold nearby
Sign in to see recent sold prices for homes like this one nearby.