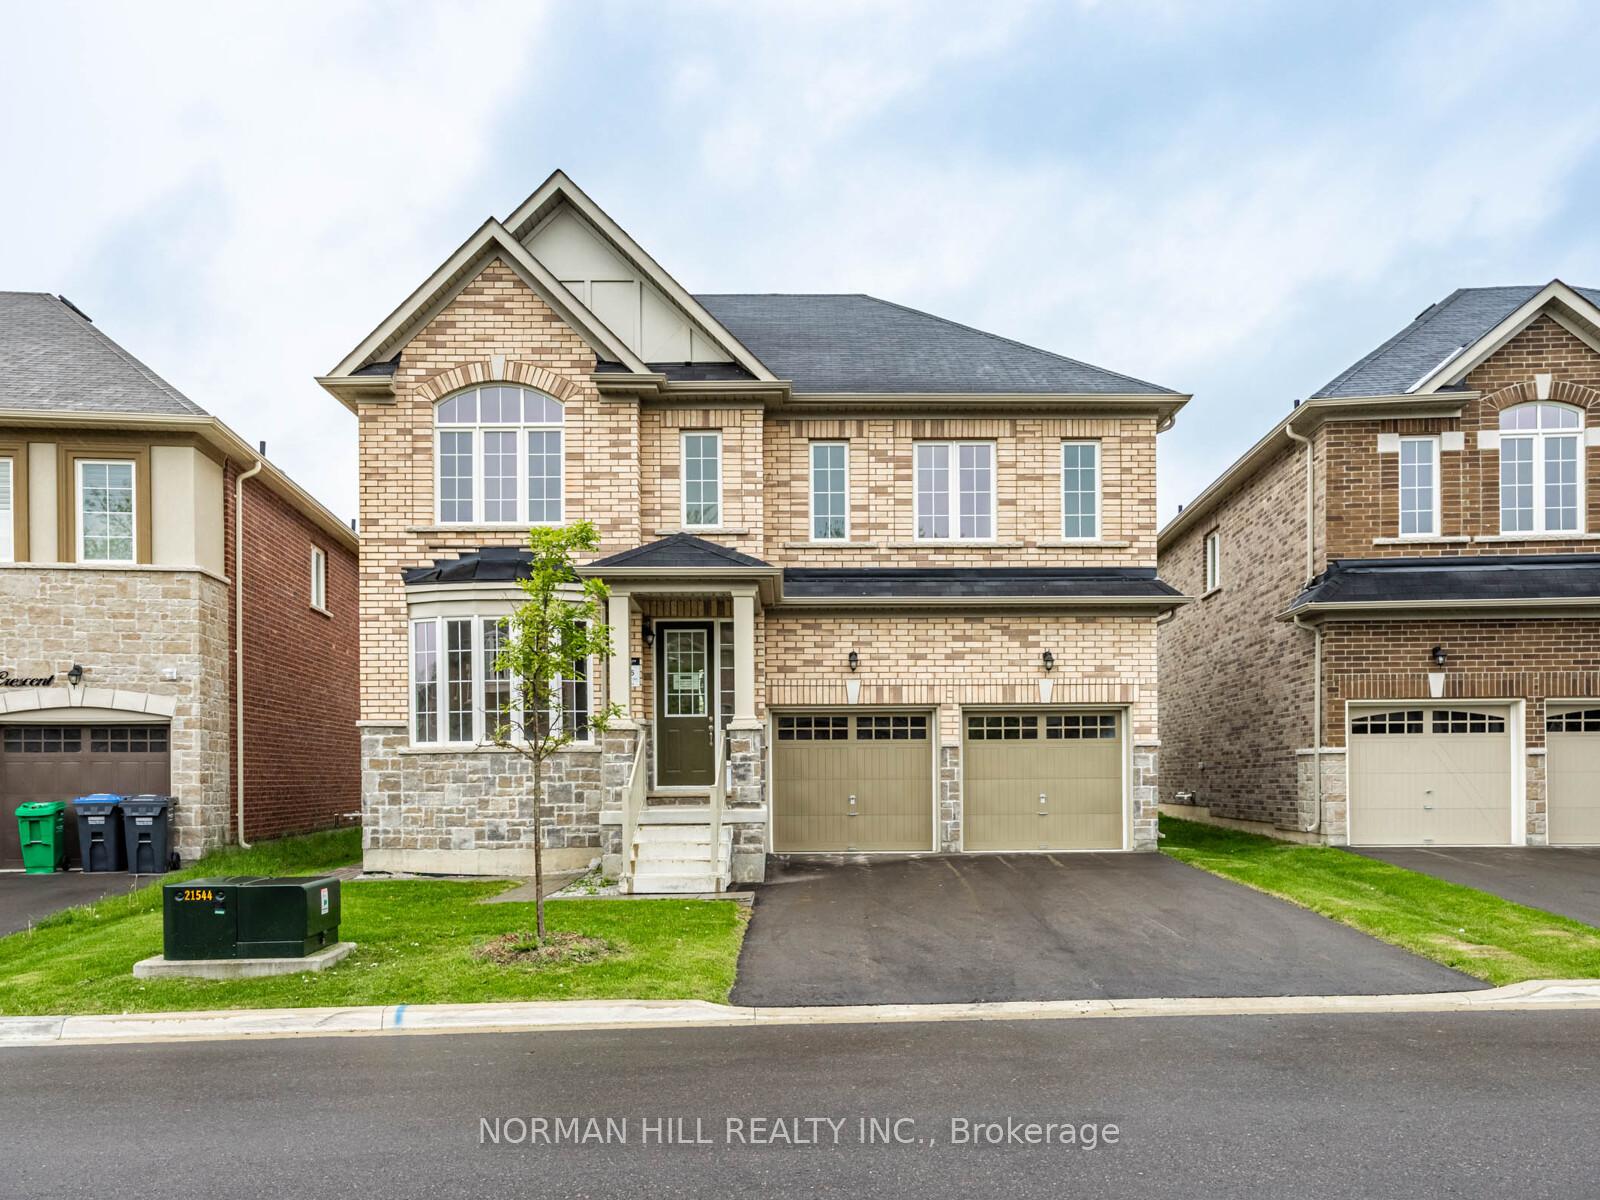
52 Bear Run Road, Brampton, ON L6X 0E4
LEGAL BASEMENT !!!! Beautiful very well kept 4+3 bedrooms,5 washrooms with double car garage ,4 car parking in driveway+2 in garage Detached Home in Brampton's most desirable Area of credit valley. Legal Basement Apartment Nice welcoming Foyer with 18 feet ceiling, 9 feet ceiling on main floor 9feet ceiling on second floor, Main floor office, Modern kitchen with granite counter top and build in wall oven. 3 bedroom finished legal basement with sept ent. beautiful backyard with 2 tier Deck and Gazebo, exposed concrete in front and back yard, 4 great size bedrooms fifth bedroom converted in to lounge attached to master bedroom and 3 full washrooms on second floor. close to Hwy 401,Hwy407,Schools and bus service.
Library
Hardwood Floor
3.72 x 3.47
Second
Breakfast
Ceramic Floor, Combined w/Kitchen, W/O To Deck
7.15 x 4.55
Main
Bedroom
Laminate
3.35 x 3.4
Basement
Bedroom 2
Hardwood Floor, 4 Pc Ensuite, Walk-In Closet(s)
4.02 x 3.35
Second
Dining Room
Hardwood Floor, Combined w/Living
6.1 x 4.3
Main
Bedroom 4
Hardwood Floor, 4 Pc Ensuite, Closet
4 x 3.72
Second
Primary Bedroom
Hardwood Floor, 5 Pc Ensuite, Walk-In Closet(s)
5.2 x 4.3
Second
Kitchen
Ceramic Floor, Combined w/Br, Quartz Counter
7.15 x 4.55
Main
Living Room
Hardwood Floor, Combined w/Dining
6.1 x 4.3
Main
Office
Hardwood Floor, French Doors
3.5 x 2.44
Main
Bedroom 2
Hardwood Floor, 4 Pc Ensuite, Closet
4.02 x 3.35
Second
Bedroom
Laminate
3.66 x 3.5
Basement
Living Room
Laminate
5.2 x 3.35
Basement
Family Room
Hardwood Floor, Fireplace, Separate Room
5.55 x 3.66
Main
Bedroom 3
Hardwood Floor, 4 Pc Ensuite, Closet
3.41 x 3.05
Second
Interior features
Built-In Oven, In-Law Suite
Basement
Apartment, Finished, Separate Entrance
Bathrooms
1 × 2-piece — Main, 1 × 5-piece — Second, 1 × 4-piece — Second, 1 × 4-piece — Second, 1 × 4-piece — Basement
Fireplace
Yes
Family room
Yes
Kitchens
2
Rooms (above / below grade)
14 above, 2 below
Architectural style
2-Storey
Construction materials
Brick, Stone
Foundation
Concrete
Roof
Asphalt Shingle
Direction faces
North
Garage type
Built-In
Garage spaces
2
Total parking spaces
6
Driveway parking
4
Parking features
Private
Lot size
40.7 x 103.35 ft
Lot size area
4204.38 SquareFeet
Cross street
Mississauga Rd/Williams Pkwy
Directions
Mississauga Rd/Williams Pkwy
Neighbourhood
Credit Valley
Heating
Forced Air — Gas
Cooling
Central Air
Water
Sewer
Sewer
List price
$1,359,900
Original list price
Annual taxes
$10,415
Tax year
2025
Legal description
Lot 103,Plan 43 M 1856
Inclusions
Exclusions
MLS #
W13667288
Status
Active
Transaction type
For Sale
Property type
Residential Freehold
Property sub type
Detached
Days on market
List date
Possession
Flexible
Occupancy
Owner
Listing brokerage
RE/MAX GOLD REALTY INC.
$1,449,000
Median list price
40
Active listings
New in last 30 days
Median days on market
Estimated monthly payment
$6,519
Educational estimate only — actual payment depends on your lender, credit, and insurance requirements.
Sign in to see recent sold prices for homes like this one nearby.

$1,359,000
32 Impulse Circle, Brampton, ON L6X 0X9
TEAM PANAG REAL ESTATE INC.

$1,369,000
14 Bonnie Braes Drive, Brampton, ON L6Y 0X4
HOMELIFE/MIRACLE REALTY LTD

$1,349,900
22 Durango Drive, Brampton, ON L6X 2Z2
RE/MAX GOLD REALTY INC.

$1,370,000
46 Eastman Drive, Brampton, ON L6X 5S5
RE/MAX OPTIMUM REALTY

$1,339,990
27 Unwind Crescent, Brampton, ON L6X 0B3
NORMAN HILL REALTY INC.

$1,299,999
8 Ralston Court, Brampton, ON L6X 5S9
HOMELIFE/MIRACLE REALTY LTD