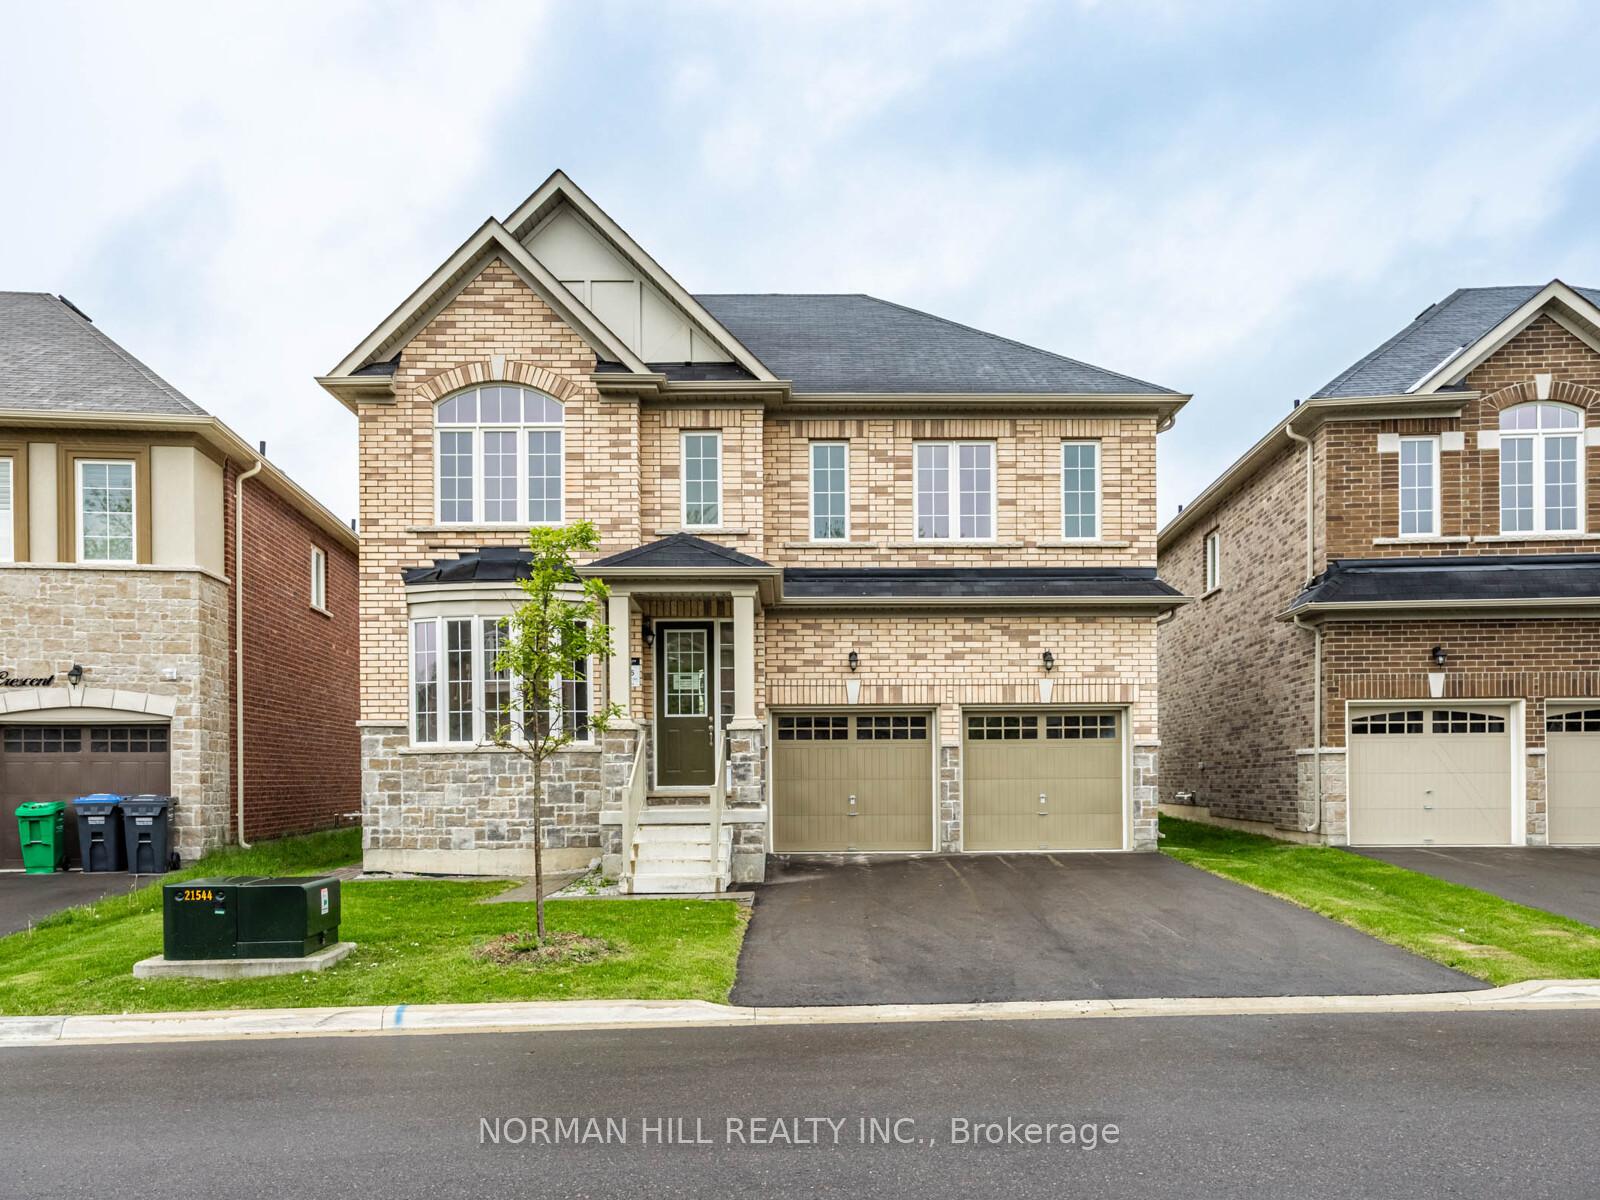
LEGAL BASEMENT! Stunning detached home in the highly sought-after Credit Valley community of Brampton. Featuring 4 spacious bedrooms on the second floor, plus an additional main-floor room currently used as an office, offering flexibility for a home office, guest room, or additional living space. The bright, open-concept layout features a modern kitchen with stainless steel appliances, a spacious great room, convenient second-floor laundry, and a luxurious primary bedroom with a walk-in closet and private ensuite. The professionally finished legal basement with a separate entrance features 3 rooms, including 2 bedrooms plus a den currently used as an office, offering excellent rental income potential or comfortable space for extended family. Ideally located close to schools, parks, shopping, transit, library, and major amenities. Beautifully maintained and move-in ready. Priced to generate offers!
Williams Pkwy W & Chinguacousy Rd Head south on Chinguacousy Rd, turn right on Valleyway Dr, right on Peak Dr, right on Cadence Rd.Turn left on Eastman Dr; property is on the right at 46 Eastman Dr.
Neighbourhood
Credit Valley
Utilities & systems
Heating
Forced Air — Gas
Cooling
Central Air
Water
Sewer
Sewer
Financial & tax
List price
$1,370,000
Original list price
Annual taxes
$9,569
Tax year
2025
Legal description
LOT 28, PLAN 43M2087 SUBJECT TO AN EASEMENT FOR ENTRY AS IN PR3929486 TOGETHER WITH AN EASEMENT OVER LOT 29 43M2087 AS IN PR4250135 SUBJECT TO AN EASEMENT IN FAVOUR OF LOT 29 43M2087 AS IN PR4250135 SUBJECT TO AN EASEMENT OVER PART 28 ON PLAN 43R-40455 IN FAVOUR OF LOT 27, PLAN 43M2087 AS IN PR4258823 TOGETHER WITH AN EASEMENT OVER PART OF LOT 27 ON PLAN 43M-2087, DESIGNATED AS PART 27 ON PLAN 43R-40455 AS IN PR4258823 SUBJECT TO AN EASEMENT FOR ENTRY AS IN PR4266401 CITY OF BRAMPTON
Inclusions
Exclusions
Listing
MLS #
W13680682
Status
Active
Transaction type
For Sale
Property type
Residential Freehold
Property sub type
Detached
Days on market
List date
Possession
TBA
Occupancy
Vacant
Listing brokerage
RE/MAX OPTIMUM REALTY
Co-listing brokerage
RE/MAX OPTIMUM REALTY
Credit Valley market snapshot
$1,449,000
Median list price
40
Active listings
New in last 30 days
Median days on market
Mortgage calculator
Estimated monthly payment
$6,568
Educational estimate only — actual payment depends on your lender, credit, and insurance requirements.
Recently sold nearby
Sign in to see recent sold prices for homes like this one nearby.