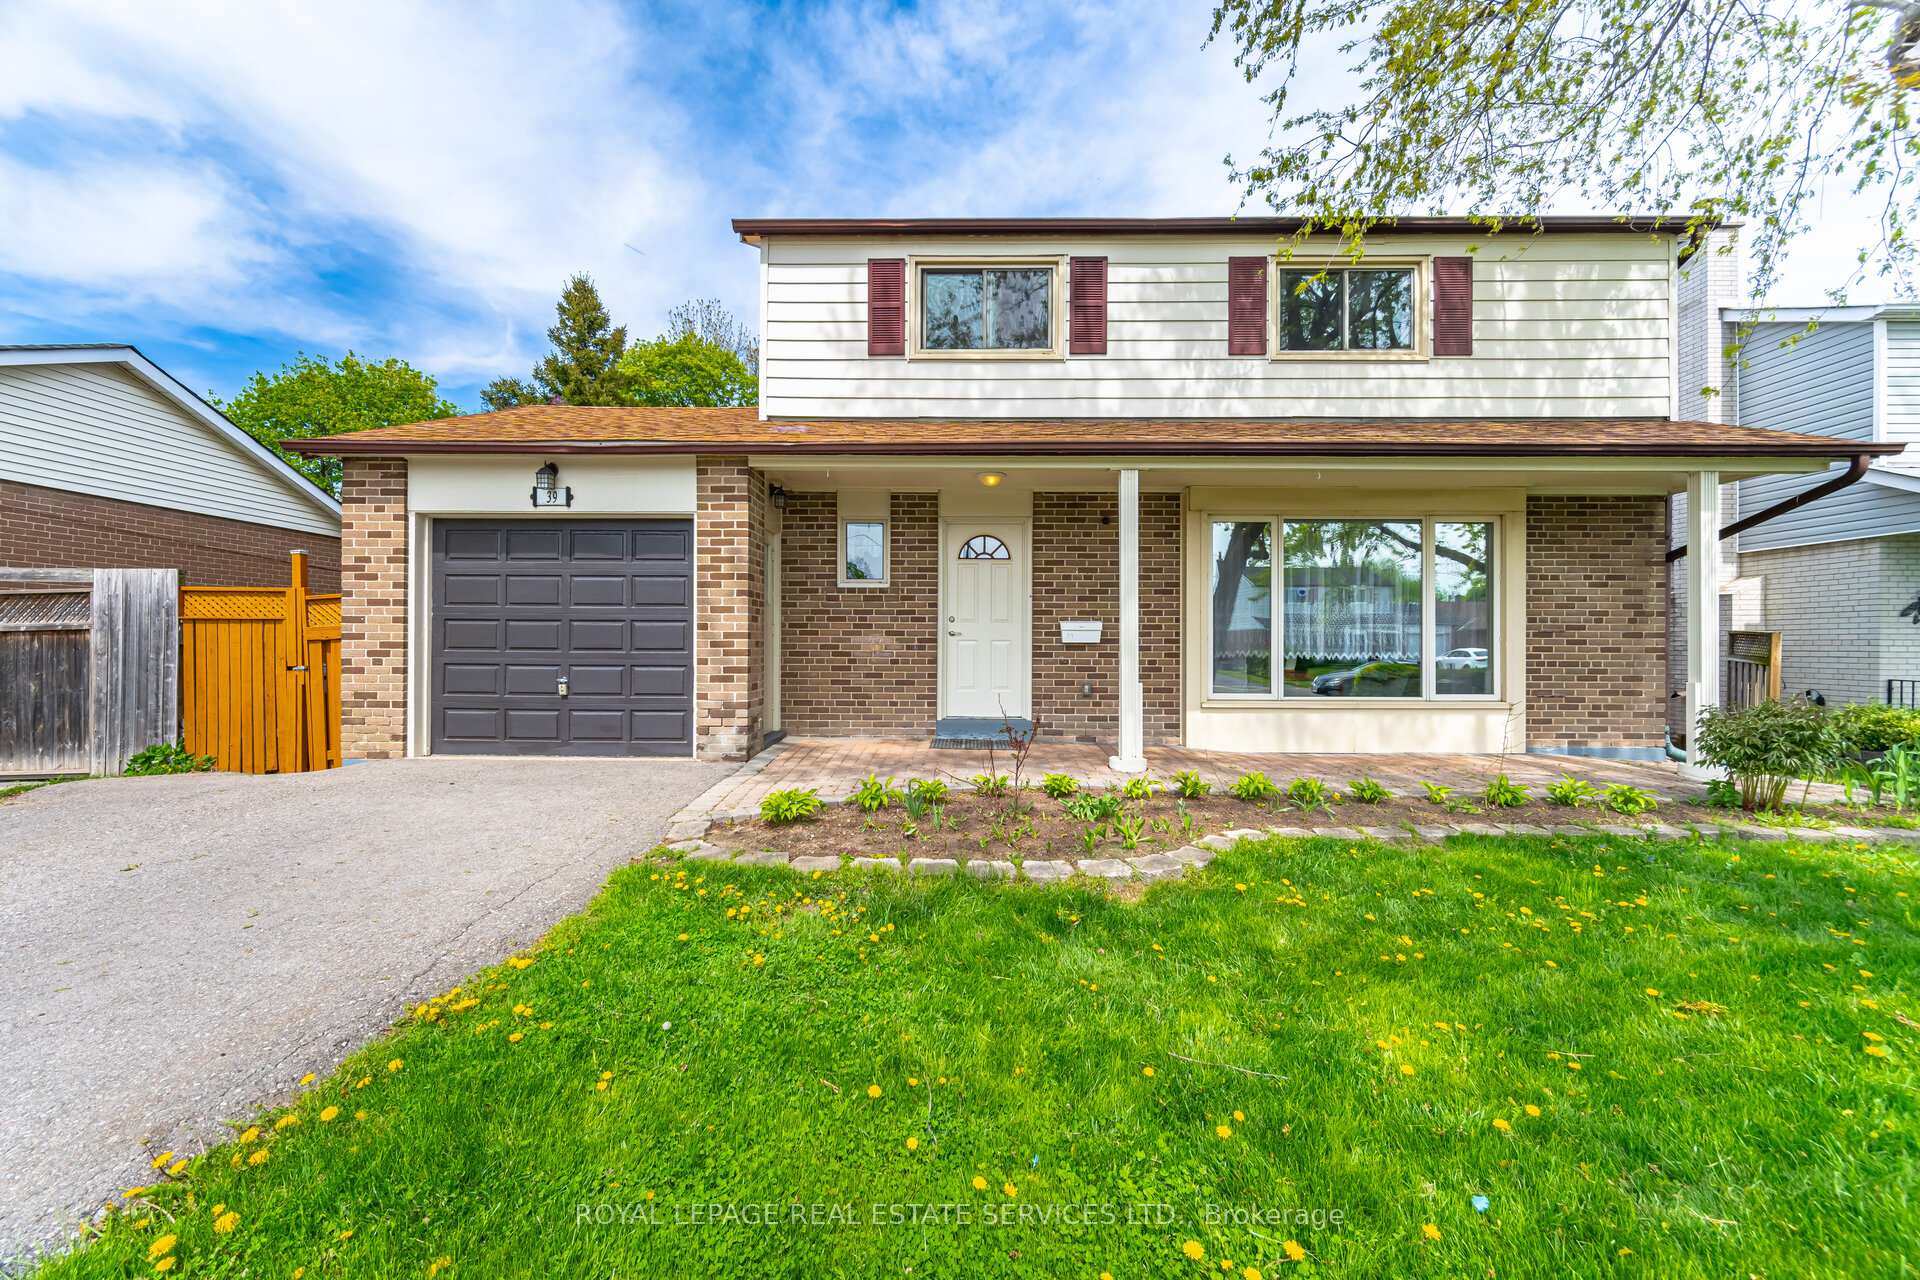
$929,000
6 Beechwood Crescent, Brampton, ON L6T 1Y1
5 bed2 bath900 sqft$1032/sqft
Welcome to this beautifully maintained detached home situated on a generous 55 x 125 ft premium lot in one of Brampton's most sought-after, family-oriented neighborhoods. Offering 3+2 bedrooms and a highly functional layout, this carpet-free home is perfect for families, first-time buyers, and savvy investors alike. The main level features bright and inviting living and dining areas, a modern kitchen with quartz countertops, and three spacious bedrooms designed for comfortable everyday living. A separate side entrance provides access to a well-appointed 2-bedroom basement, offering excellent potential for extended family living or future rental income. Enjoy year-round entertaining in the extended sunroom, which overlooks the expansive backyard-ideal for family gatherings, outdoor activities, and relaxation. Conveniently located just minutes from Bramalea City Centre, Bramalea GO Station, schools, parks, recreation facilities, public transit, and Highways 410 & 407, this exceptional property combines space, comfort, and an unbeatable location. A fantastic opportunity to own in a well-established neighborhood with outstanding lifestyle and investment potential.
Room details
Sunroom
W/O To Yard
4.3 x 2.74
Main
Bedroom 3
Laminate, Window, Closet
3.35 x 2.24
Main
Living Room
Laminate, Combined w/Living
2.44 x 2.44
Main
Bedroom
Laminate
5.03 x 3.1
Basement
Living Room
Laminate, Combined w/Dining, Window
5.5 x 3.35
Main
Bedroom 2
Laminate
3.35 x 2.76
Basement
Living Room
Laminate, Window
7.32 x 4.27
Basement
Kitchen
Tile Floor, Window
3.35 x 3.66
Main
Primary Bedroom
Laminate, Window, Closet
4.27 x 3.35
Main
Laundry
0 x 0
Basement
Bedroom 2
Laminate, Window, Closet
3.35 x 3.05
Main
Kitchen
Tile Floor
0 x 0
Basement
Interior
Interior features
Carpet Free
Basement
Separate Entrance, Finished
Bathrooms
1 × 4-piece — Main, 1 × 3-piece — Basement
Fireplace
No
Family room
No
Kitchens
2
Rooms (above / below grade)
12 above, 0 below
Exterior
Architectural style
Bungalow
Construction materials
Brick
Foundation
Concrete
Roof
Asphalt Shingle
Direction faces
East
Parking
Garage type
None
Garage spaces
0
Total parking spaces
6
Driveway parking
6
Lot & location
Lot size
55 x 125 ft
Cross street
DIXIE RD AND CLARK BLVD
Directions
DIXIE RD AND CLARK BLVD
Neighbourhood
Avondale
Utilities & systems
Heating
Forced Air — Gas
Cooling
Central Air
Water
Sewer
Sewer
Financial & tax
List price
$929,000
Original list price
Annual taxes
$5,559
Tax year
2025
Legal description
LT 282 PL 651 ; S/T CH29878,CH33480; CITY OF BRAMPTON
Inclusions
Exclusions
Listing
MLS #
W13623070
Status
Active
Transaction type
For Sale
Property type
Residential Freehold
Property sub type
Detached
Days on market
List date
Possession
TBA
Occupancy
Tenant
Listing brokerage
TEAM PANAG REAL ESTATE INC.
Co-listing brokerage
TEAM PANAG REAL ESTATE INC.
Avondale market snapshot
$799,900
Median list price
11
Active listings
New in last 30 days
Median days on market
Mortgage calculator
Estimated monthly payment
$4,454
Educational estimate only — actual payment depends on your lender, credit, and insurance requirements.
Recently sold nearby
Sign in to see recent sold prices for homes like this one nearby.