12 Woodbrook Drive, Brampton, ON L6W 1W5
Welcome to 12 Woodbrook Drive - an architecturally significant, heritage-designated Mid-Century Modern masterpiece designed in 1961 by renowned architects Chapman & Hurst. Recognized under the Ontario Heritage Act, this exceptional residence is believed to be the only known single-family home by the firm in Brampton, offering a rare opportunity to own a true piece of Canadian architectural history. Privately tucked away on a spectacular mature lot, this one-of-a-kind home showcases the timeless principles of Mid-Century Modern design with clean architectural lines, soaring cathedral ceilings, expansive walls of glass, exposed Douglas Fir beams, and two striking stone fireplaces. The open-concept layout blends seamlessly with the outdoors through multiple walk-outs leading to a beautifully landscaped backyard retreat featuring a tranquil patio and pool area - ideal for relaxing or entertaining. Thoughtfully maintained and updated while preserving its original integrity, recent improvements include roof, HVAC system, breezeway doors, soffit & fascia, pool heater, new pool liner, and safety pool cover. The home's iconic design has even been featured in a national Tim Hortons commercial, further highlighting its distinctive character and visual appeal. Complete with survey available and heritage designation in place, this extraordinary property is ideal for buyers who appreciate timeless architecture, design authenticity, privacy, and the rarity of owning a truly irreplaceable home.
Living Room
Hardwood Floor, Fireplace, W/O To Yard
7.4 x 4.3 m
Main
Dining Room
Hardwood Floor, W/O To Yard, W/O To Yard
3.68 x 3.52 m
Main
Kitchen
Window, Overlooks Living, Overlooks Dining
3.52 x 2.46 m
Main
Bathroom
4 Pc Bath, Window
2.62 x 1.67 m
Main
Bedroom 3
Broadloom, Overlooks Pool, His and Hers Closets
5.1 x 3.1 m
Main
Bedroom 4
Hardwood Floor, Overlooks Pool, Window
4.27 x 2.62 m
Main
Family Room
W/O To Balcony, Fireplace, Cathedral Ceiling(s)
9.86 x 7.82 m
Upper
Primary Bedroom
Overlooks Pool, Broadloom, Cathedral Ceiling(s)
5.18 x 3.82 m
Upper
Bedroom 2
Overlooks Pool, Broadloom, Cathedral Ceiling(s)
3.48 x 3.9 m
Upper
Den
Combined w/Family, B/I Shelves, Cathedral Ceiling(s)
9.86 x 7.82 m
Upper
Bathroom
4 Pc Bath, Window
2.46 x 2.67 m
Upper
Laundry
8.04 x 3.95 m
Basement
Interior features
Auto Garage Door Remote, On Demand Water Heater, Water Heater Owned
Basement
Finished
Bathrooms
1 × 4-piece — Upper, 1 × 4-piece — Main
Fireplace
Yes
Family room
Yes
Kitchens
1
Rooms (above / below grade)
11 above, 1 below
Approximate age
51-99
Architectural style
2-Storey
Construction materials
Brick, Wood
Foundation
Concrete Block
Roof
Shingles
Direction faces
North
Pool
Inground
Garage type
Detached
Garage spaces
1
Total parking spaces
3
Driveway parking
3
Parking features
Private
Lot size
64.99 x 160 ft
Cross street
Nearly 1/4 Acre
Directions
Main St S/Queen St W
Neighbourhood
Downtown Brampton
Heating
Forced Air — Gas
Cooling
Central Air
Water
Sewer
Sewer
List price
$1,300,000
Original list price
Annual taxes
$8,621
Tax year
2026
Legal description
Pt Lt 1, Pl Br21 Lying E Of Main St As In Br 3934
Inclusions
Exclusions
MLS #
W13680674
Status
Active
Transaction type
For Sale
Property type
Residential Freehold
Property sub type
Detached
Days on market
List date
Possession
Flexible
Occupancy
Owner
Listing brokerage
AVILA REALTY GROUP INC.
Co-listing brokerage
AVILA REALTY GROUP INC.
$839,000
Median list price
35
Active listings
New in last 30 days
Median days on market
Estimated monthly payment
$6,232
Educational estimate only — actual payment depends on your lender, credit, and insurance requirements.
Sign in to see recent sold prices for homes like this one nearby.

$1,199,000
21 Elizabeth Street N, Brampton, ON L6X 1S1
RE/MAX PREMIER INC.

$1,095,000
47 Frederick Street, Brampton, ON L6Y 1G7
ROYAL LEPAGE REAL ESTATE SERVICES LTD.

$1,038,000
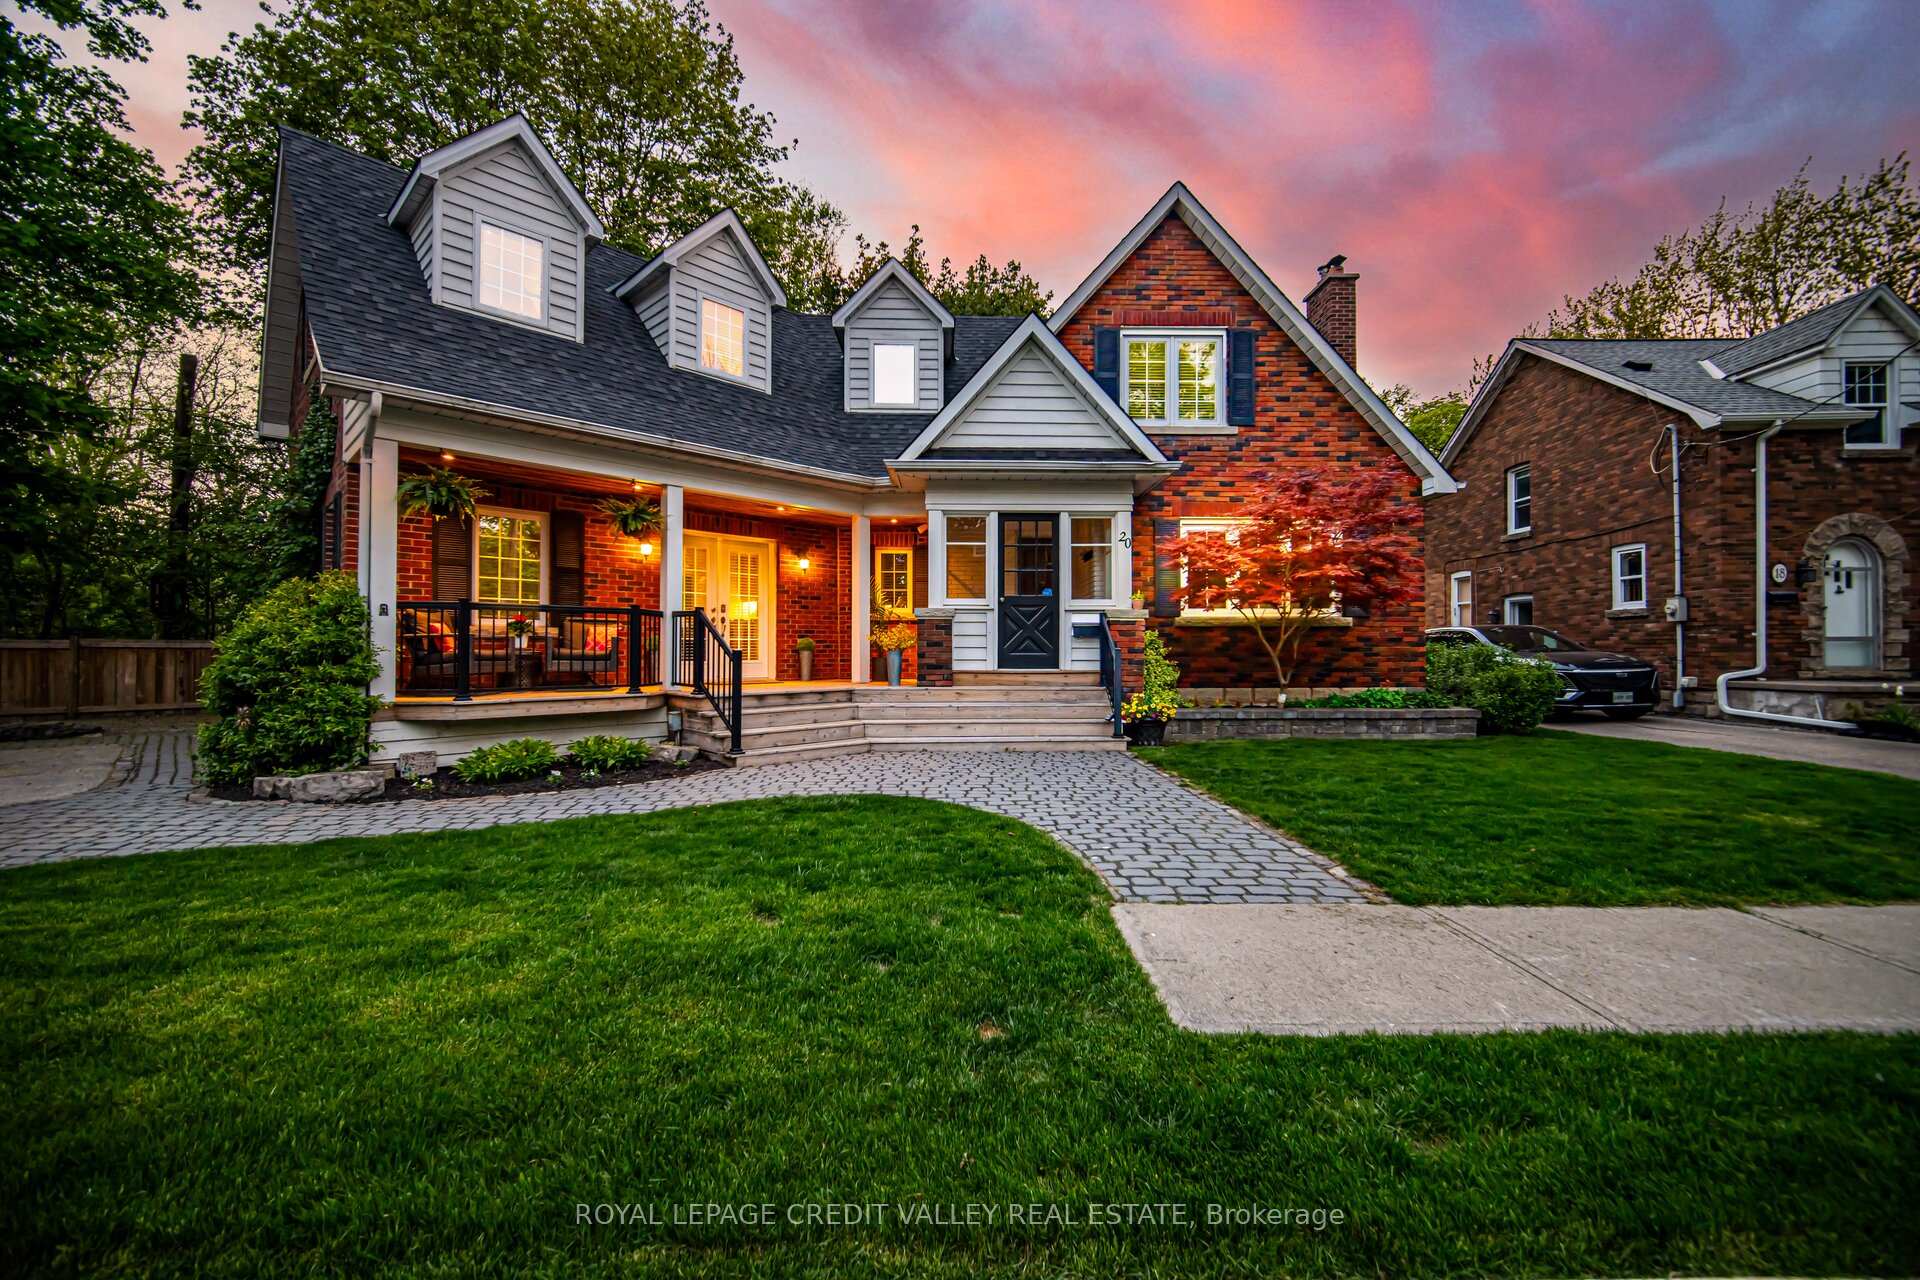
20 Fleming Avenue, Brampton, ON L6Y 1K1
ROYAL LEPAGE CREDIT VALLEY REAL ESTATE

$1,025,000
34 Mercer Drive, Brampton, ON L6X 1B4
HOMELIFE SUPERSTARS REAL ESTATE LIMITED

$995,000
100 Mill Street S, Brampton, ON L6Y 1T3
ROYAL LEPAGE REAL ESTATE SERVICES LTD.

$950,000
223 Queen Street W, Brampton, ON L6Y 1M6
RIGHT AT HOME REALTY