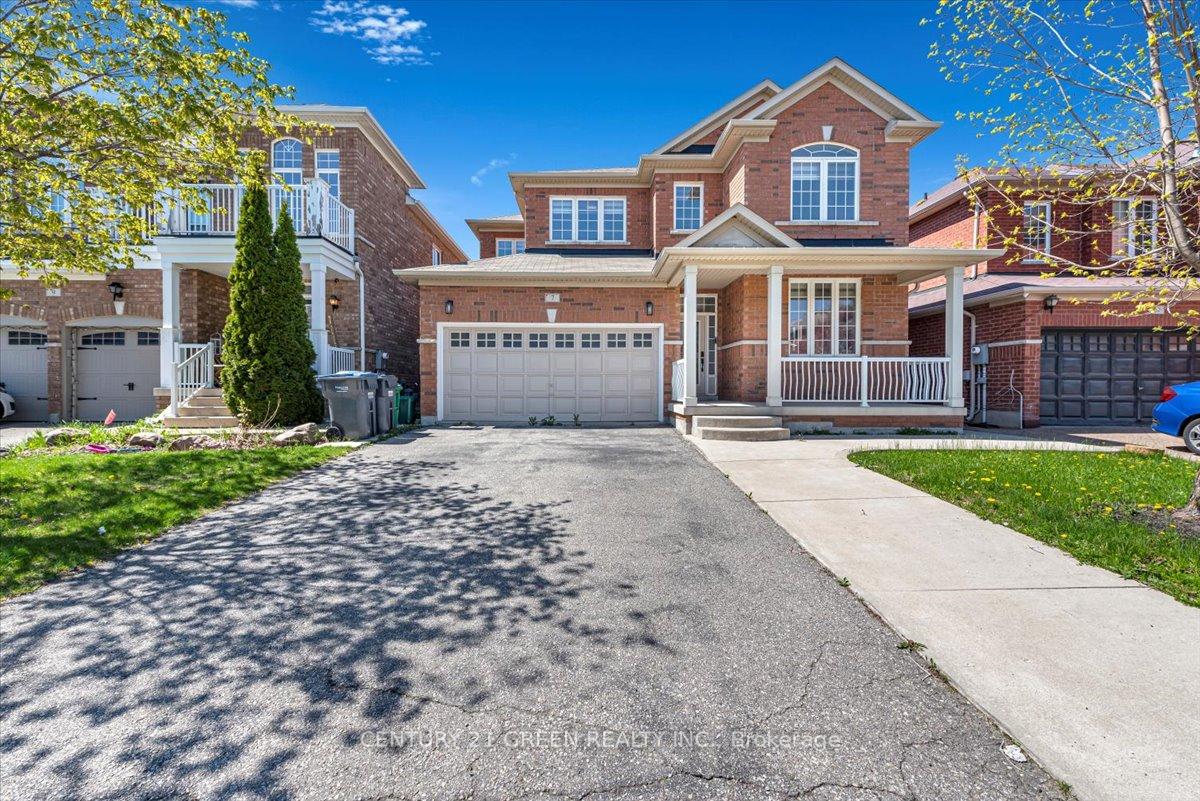
31 Game Creek Crescent, Brampton, ON L7A 0K3
Welcome to this well-maintained, approximately 2,800 sq. ft. all-brick family home in desirable Northwest Sandalwood. This spacious home offers 5 bedrooms on the upper levels plus 3 bedrooms in the finished basement, with 5 bathrooms in total, and approximately $120,000 spent on upgrades and renovations, including the finished basement. The main floor features a separate formal living room overlooking the front yard, a separate dining room with decorative columns,and a modern eat-in kitchen with a center island, stainless-steel appliances and mosaic backsplash. The breakfast area opens to the family room, which features a gas fireplace and decorative columns. Hardwood flooring, 9-foot ceilings and circular oak stairs add to the main-floor appeal. The primary bedroom features a 5-piece ensuite with a separate shower,double vanity and walk-in closet with custom organizer. Two additional bedrooms share a 4-pieceJack-and-Jill bathroom. Laundry facilities are conveniently located on the main floor, with anadditional laundry area on the second floor. The finished basement features 3 bedrooms and a separate entrance, providing potential for additional living or rental use Approx. $2400 permonth. Additional features include a new hot water tank installed in 2025, new blinds throughout the home, a new furnace installed in 2022, water softener, no sidewalk and fresh paint.
Living Room
Hardwood Floor, Formal Rm, Overlooks Backyard
2.9 x 4.19
Main
Dining Room
Hardwood Floor, Formal Rm, Window
4.34 x 3.81
Main
Kitchen
Ceramic Floor, Centre Island, Backsplash
5 x 4.37
Main
Breakfast
Ceramic Floor, Combined w/Kitchen, W/O To Yard
5 x 4.37
Main
Family Room
Hardwood Floor, Gas Fireplace, Open Concept
4.88 x 3.81
Main
Primary Bedroom
Broadloom, 5 Pc Bath, Walk-In Closet(s)
4.72 x 3.65
Second
Bedroom 2
Broadloom, Closet, Window
3.35 x 3.86
Second
Bedroom 3
Broadloom, 4 Pc Bath, Vaulted Ceiling(s)
4.57 x 3.66
Second
Bedroom 4
Broadloom, 4 Pc Bath, Closet
3.35 x 3.66
Second
Primary Bedroom
Laminate, Closet Organizers, Large Window
3.35 x 3.86
Basement
Bedroom 2
Laminate, Combined w/Great Rm
2.78 x 3.6 m
Basement
Interior features
In-Law Suite
Basement
Apartment, Separate Entrance
Bathrooms
1 × 5-piece — Upper, 1 × 4-piece — Upper, 1 × 4-piece — Upper, 1 × 4-piece — Main, 1 × 4-piece — Basement
Fireplace
Yes
Family room
Yes
Kitchens
2
Rooms (above / below grade)
13 above, 0 below
Architectural style
2-Storey
Construction materials
Brick
Foundation
Concrete
Roof
Asphalt Shingle
Direction faces
East
Garage type
Attached
Garage spaces
2
Total parking spaces
6
Driveway parking
4
Parking features
Private Double
Lot size
41.01 x 93.5 ft
Cross street
Van Kirk/Mayfield
Directions
Van Kirk/Mayfield
Neighbourhood
Northwest Sandalwood Parkway
Heating
Forced Air — Gas
Cooling
Central Air
Water
Sewer
Sewer
List price
$1,299,999
Original list price
Annual taxes
$7,600
Tax year
2026
Legal description
Lot 229 Plan 43M1722, Brampton
Inclusions
Exclusions
MLS #
W13714252
Status
Active
Transaction type
For Sale
Property type
Residential Freehold
Property sub type
Detached
Days on market
List date
Possession
TBD
Occupancy
Owner
Listing brokerage
CENTURY 21 PROPERTY ZONE REALTY INC.
$999,500
Median list price
12
Active listings
New in last 30 days
Median days on market
Estimated monthly payment
$6,232
Educational estimate only — actual payment depends on your lender, credit, and insurance requirements.
Sign in to see recent sold prices for homes like this one nearby.

$1,249,000
48 Game Creek Crescent, Brampton, ON L7A 0K3
RE/MAX REALTY SPECIALISTS INC.

$1,195,000
57 Spotted Owl Crescent, Brampton, ON L7A 0K1
FARIS TEAM REAL ESTATE BROKERAGE

$1,099,999
43 Spotted Owl Crescent, Brampton, ON L7A 0K1
RE/MAX GOLD REALTY INC.

$1,099,000
7 Accent Circle, Brampton, ON L7A 0L2
CENTURY 21 GREEN REALTY INC.

$1,049,900
43 Delphinium Way, Brampton, ON L7A 0N3
RE/MAX REAL ESTATE CENTRE INC.

$999,999
85 Chalkfarm Crescent, Brampton, ON L7A 3V9
CENTURY 21 PROPERTY ZONE REALTY INC.