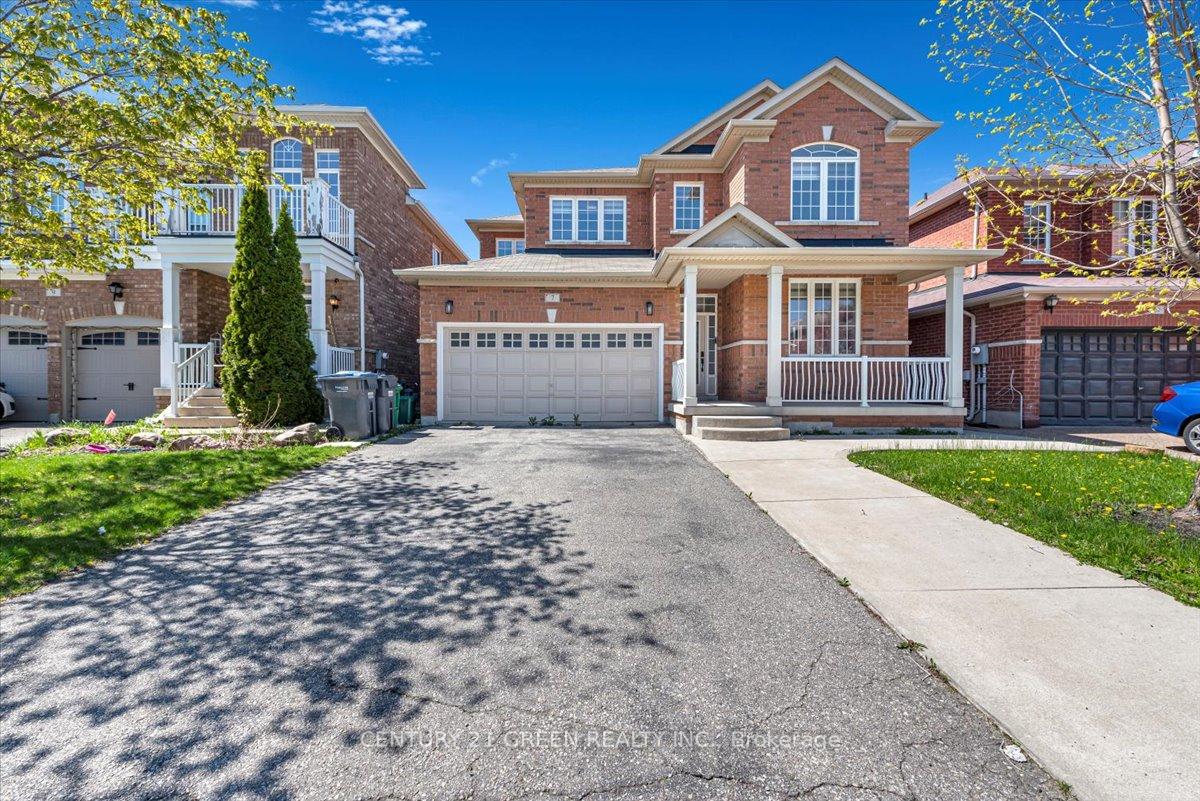
Top 5 Reasons You Will Love This Home: 1) Beautifully maintained and thoughtfully updated, this spacious home delivers comfort, functionality, and pride of ownership in a convenient, family-friendly location 2) Enjoy a wonderful neighbourhood setting close to a local park and scenic walking trail, with St. Josephine Bakhita Catholic Elementary School and Burnt Elm Elementary Public School nearby, adding everyday convenience for families with school-aged children 3) Everyday essentials are within easy reach, with nearby grocery stores, shopping, and a variety of amenities providing added convenience just minutes from home 4) Extensive updates enhance both curb appeal and peace of mind, including beautifully landscaped grounds with stamped concrete and inground sprinklers, parking for four vehicles plus a double-car garage with convenient inside entry, along with shingles replaced in 2023, a new air conditioner in 2025, and a furnace replaced in 2021 5) Fully finished lower level expanding the living space with a cozy gas fireplace, spacious recreation room, and additional bathroom, creating a versatile setting for entertaining, relaxing, or accommodating the needs of a growing family. 2,489 above grade sq.ft. plus a finished lower level.
LOT 50, PLAN 43M1722, BRAMPTON; T/W EASEMENT OVER PT LT 51 PL 43M-1722 DES PT 14 PL 43R-31439, AS IN PR1275248; S/T ROW OVER PT LT 50 PL 43M-1722 DES PT 13 PL 43R-31439, AS IN PR1275248; S/T EASEMENT FOR ENTRY AS IN PR1275248.
Inclusions
Exclusions
Listing
MLS #
W13853344
Status
Active
Transaction type
For Sale
Property type
Residential Freehold
Property sub type
Detached
Days on market
List date
Possession
30-59 days
Occupancy
Owner
Listing brokerage
FARIS TEAM REAL ESTATE BROKERAGE
Co-listing brokerage
Faris Team Real Estate Brokerage
Northwest Sandalwood Parkway market snapshot
$999,500
Median list price
12
Active listings
New in last 30 days
Median days on market
Mortgage calculator
Estimated monthly payment
$5,729
Educational estimate only — actual payment depends on your lender, credit, and insurance requirements.
Recently sold nearby
Sign in to see recent sold prices for homes like this one nearby.