600 North Service Road 606, Hamilton, ON L8E 0L2 | AstraHomes | AstraHomes
$435,000
600 North Service Road 606, Hamilton, ON L8E 0L2
active
1 bed1 bath650 sqft$669/sqft
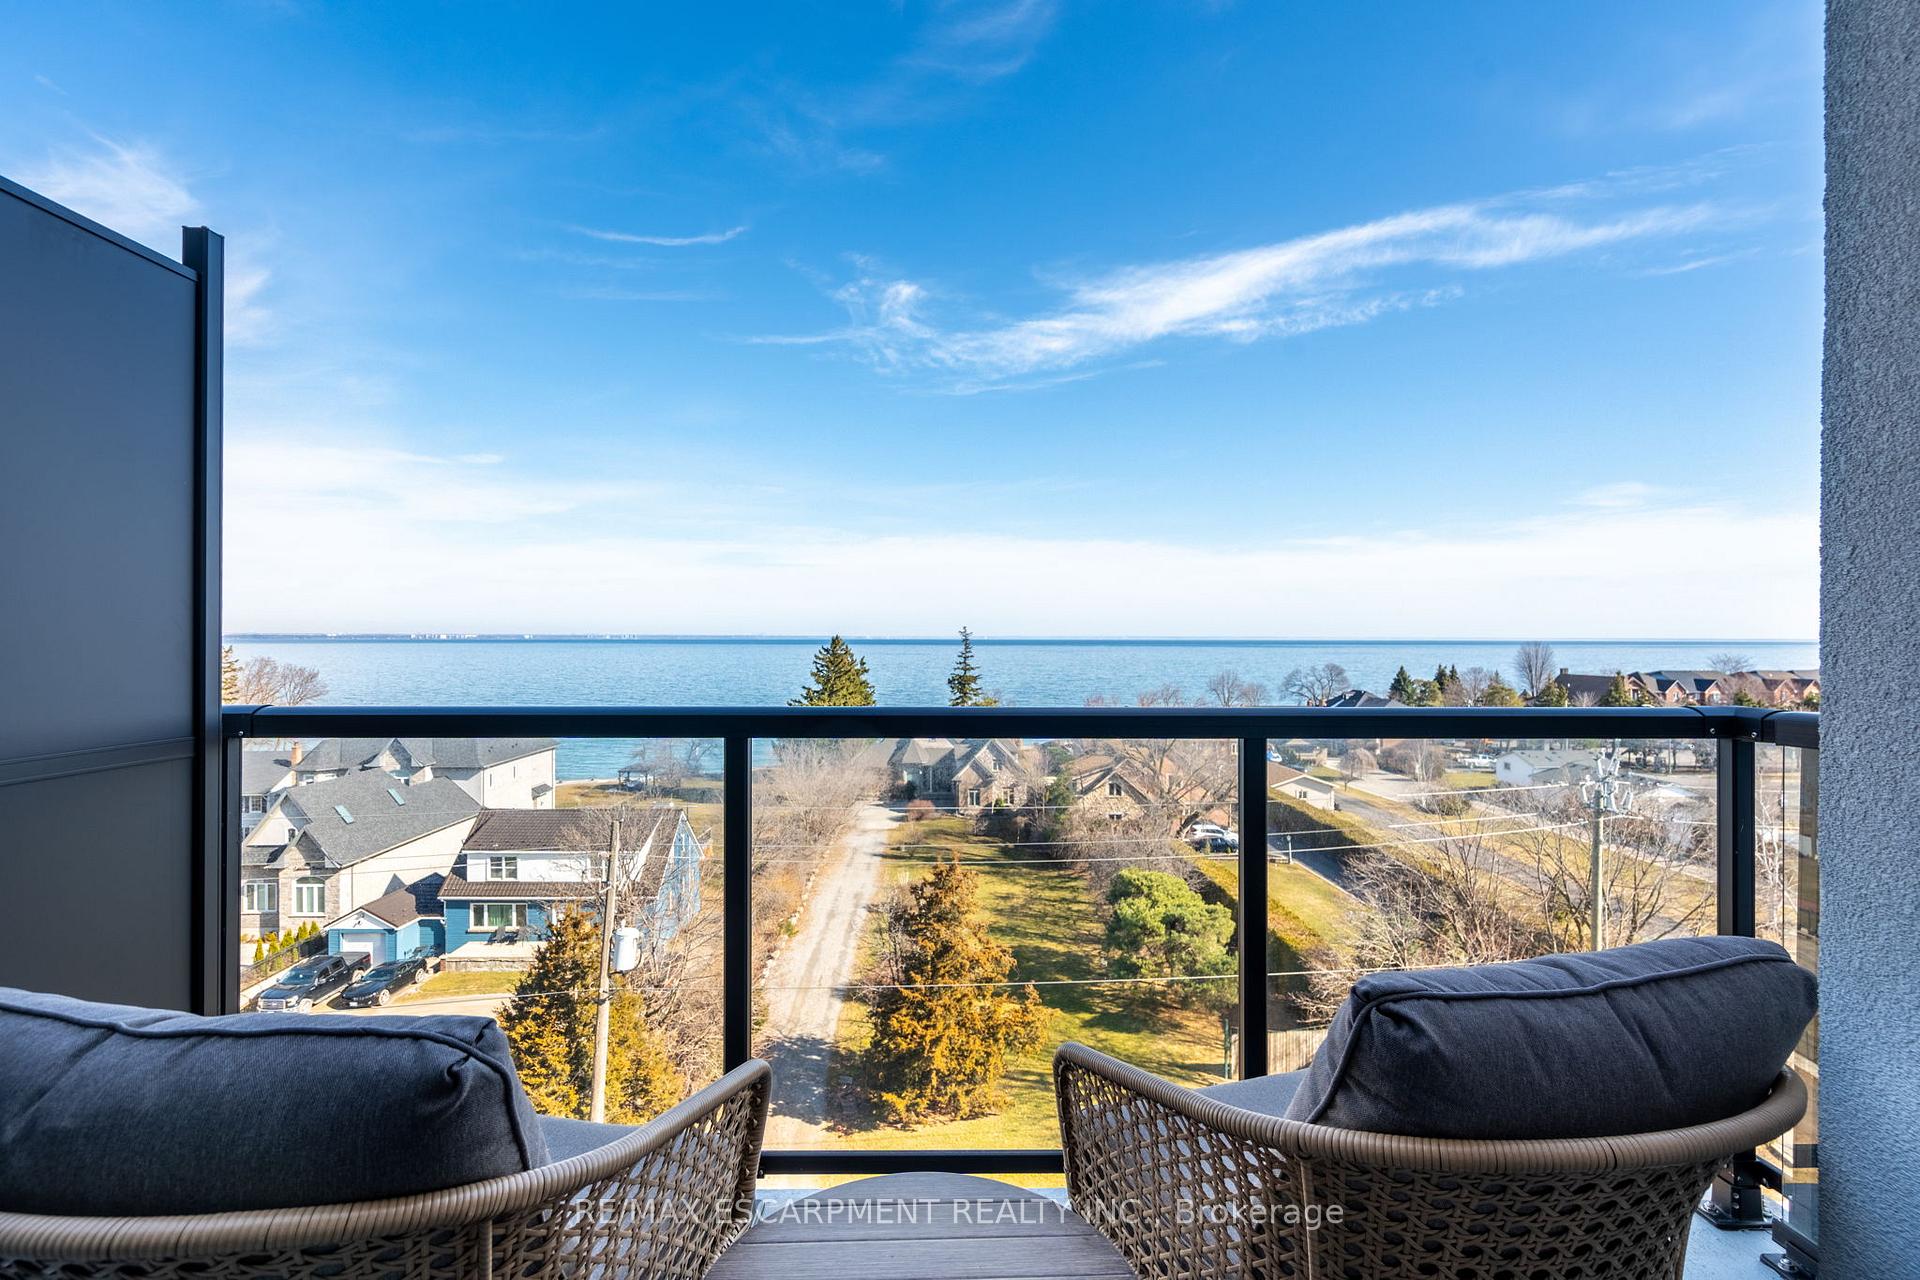
Welcome to your penthouse retreat at COMO Condos in Stoney Creek! This impressive penthouse suite features 9-ft ceilings, a bright open-concept layout, and oversized windows that fill the space with natural light. The modern kitchen is beautifully appointed with quartz counters and backsplash, soft-close cabinetry with gold hardware, an upgraded MOEN faucet and sink, and plenty of counter space for cooking or entertaining. The chic bathroom showcases upgraded tile work, recessed shower lighting, and ceiling tiles above the tub for a spa-like touch. The spacious bedroom with a walk-in closet and motorized roller blinds, provides both comfort and function, while the private balcony offers escarpment views and spectacular sunsets. With vinyl flooring throughout, elegant finishes, and a prime location just minutes to the GO Station, QEW, hiking trails, shops, dining, and Niagara's renowned wineries, this penthouse combines convenience, sophistication, and lifestyle in one exceptional package.
Room details
Living Room
Carpet Free, W/O To Balcony, Combined w/Dining
5.33 x 3.61
Main
Dining Room
Carpet Free, Combined w/Living, Vinyl Floor
5.33 x 3.61
Main
Kitchen
Breakfast Bar, Vinyl Floor, Stainless Steel Appl
2.46 x 2.39
Main
Bedroom
Vinyl Floor, Walk-In Closet(s), Large Window
3.33 x 3.07
Main
Interior
Interior features
Carpet Free, Other, Storage Area Lockers, Built-In Oven, Countertop Range
Bathrooms
1 × 4-piece — Main
Fireplace
No
Family room
No
Laundry
In-Suite Laundry
Kitchens
1
Rooms (above / below grade)
5 above, 0 below
Approximate age
0-5
Exterior
Architectural style
1 Storey/Apt
Construction materials
Brick, Stone
Foundation
Concrete
Roof
Flat, Other
Exterior features
Controlled Entry, Landscaped, Lighting, Privacy, Recreational Area
Exposure
South
Parking
Garage type
Underground
Garage spaces
1
Total parking spaces
1
Driveway parking
0
Lot & location
Cross street
QEW/Fruitland
Directions
Fruitland Rd to North Service Rd
Neighbourhood
Lakeshore
Utilities & systems
Heating
Heat Pump — Electric
Cooling
Central Air
Water
Condo / association
Association fee
$367
Fee includes
Common Elements Included, Building Insurance Included, Parking Included
Amenities
BBQs Allowed, Elevator, Party Room/Meeting Room, Rooftop Deck/Garden, Visitor Parking, Media Room
Condo corporation #
642
Locker
Owned
Pets allowed
Yes-with Restrictions
Financial & tax
List price
$435,000
Original list price
Annual taxes
$3,116
Tax year
2025
Inclusions
Exclusions
Listing
MLS #
X12740984
Status
Active
Transaction type
For Sale
Property type
Residential Condo & Other
Property sub type
Condo Apartment
Days on market
List date
Possession
TBD
Occupancy
Owner
Listing brokerage
RE/MAX ESCARPMENT REALTY INC.
Lakeshore market snapshot
$422,495
Median list price
14
Active listings
New in last 30 days
Median days on market
Mortgage calculator
Estimated monthly payment
$2,085
Educational estimate only — actual payment depends on your lender, credit, and insurance requirements.
Recently sold nearby
Sign in to see recent sold prices for homes like this one nearby.