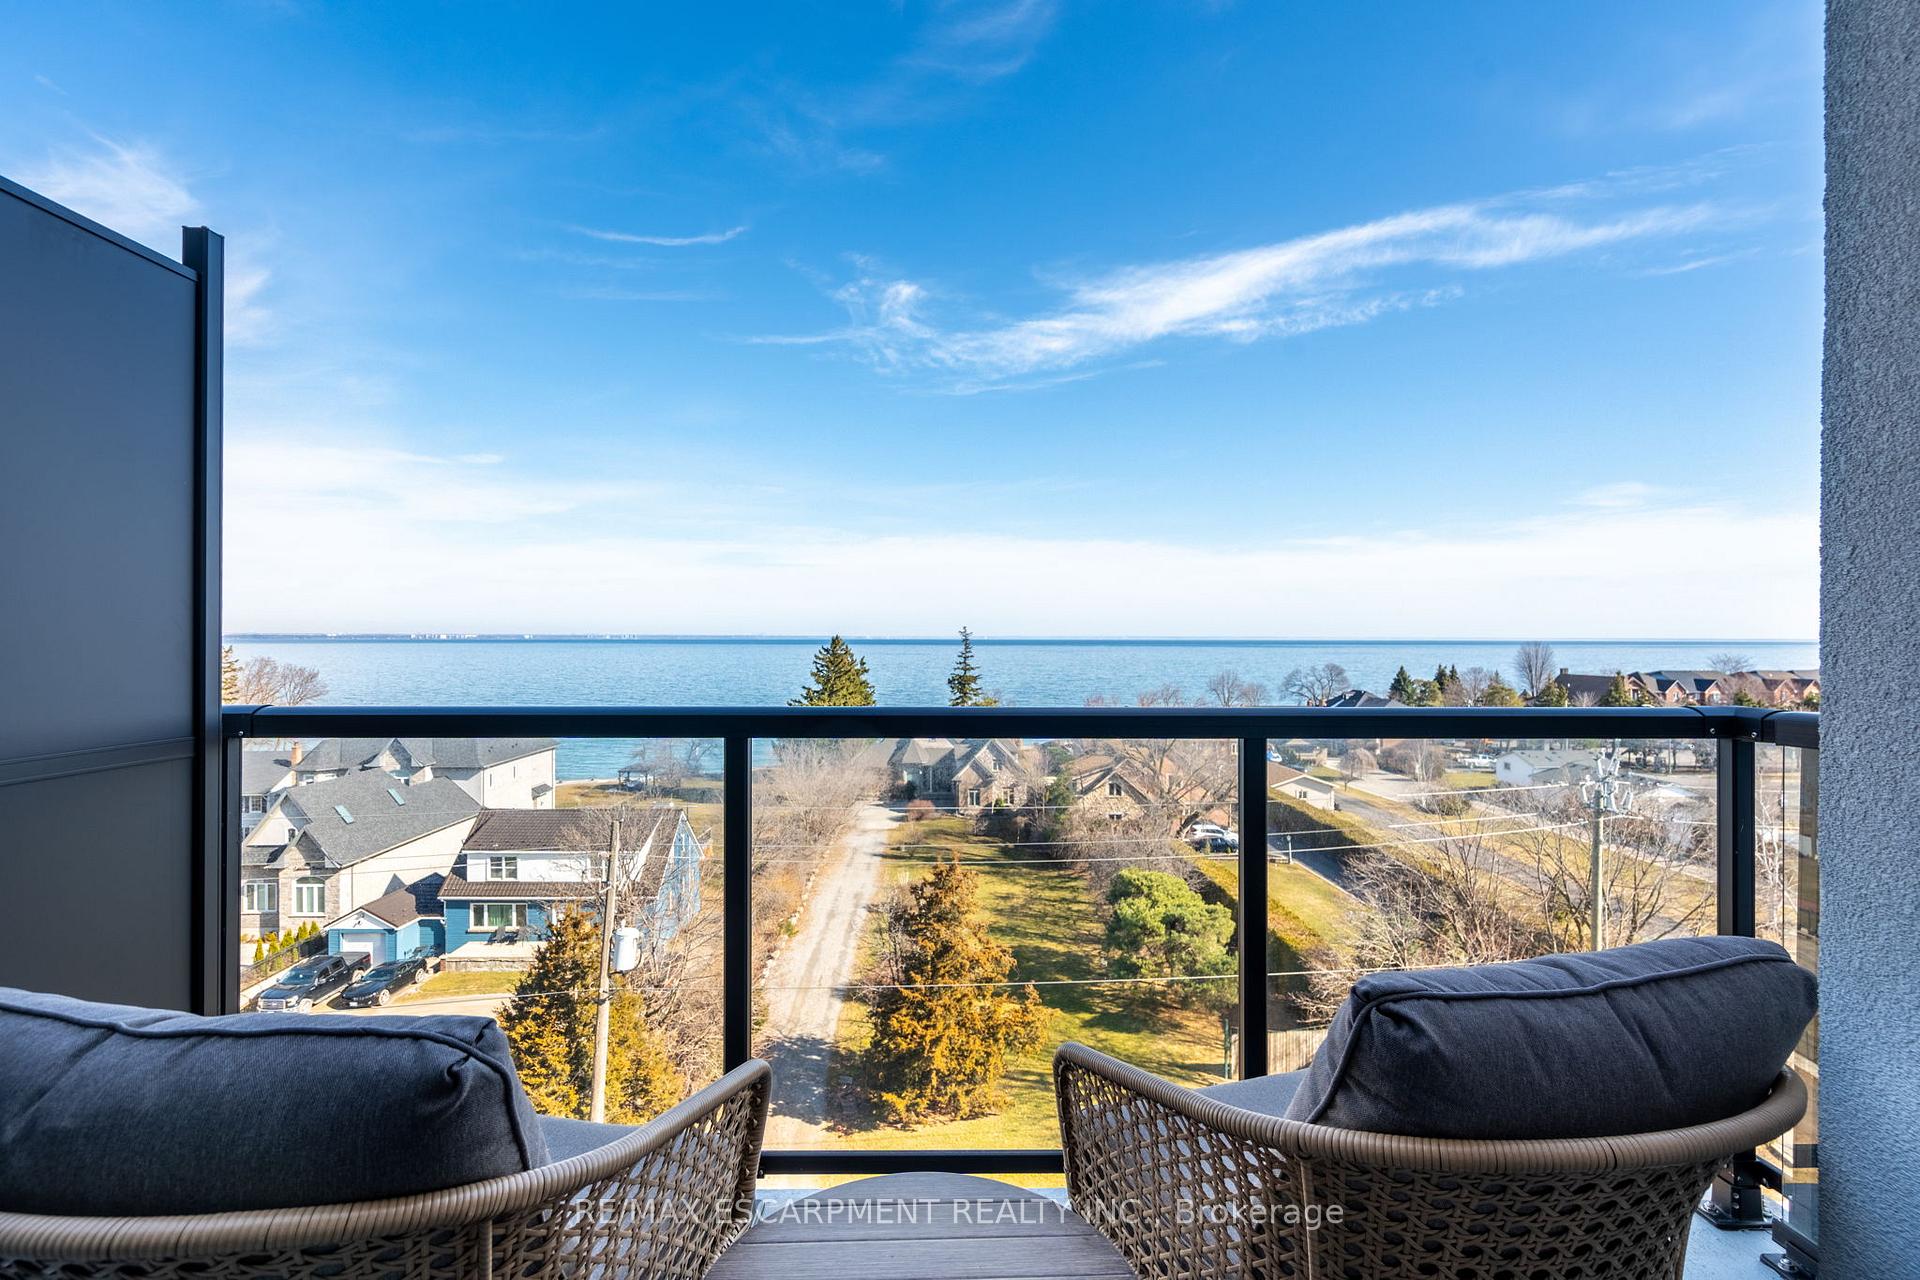
461 Green Road 901, Hamilton, ON L8E 0L5
The Sapphire Floorplan is a brand new 1-bedroom + den, 1-bathroom suite being sold directly by the builder, De Santis Homes, offering 635 sq. ft. of interior living space plus a private balcony. Featuring $15,500 in premium upgrades, this unit offers pot lights, quartz countertops, modern appliances, a frameless glass walk-in shower, and extended 100cm upper kitchen cabinetry. Underground parking and locker included. Residents enjoy premium amenities including a rooftop terrace with BBQs, dining and lounge areas, community gardens, club room, media lounge, studio space, art gallery corridor, dog spa, smart parcel lockers, EV charging stations, and more, all just minutes from the GO Station, lakefront trails, shopping, restaurants, and major highway access.
Foyer
0 x 0
Main
Kitchen
3.84 x 3.1
Main
Living Room
Combined w/Dining
3.61 x 3.1
Main
Bathroom
3 Pc Bath
0 x 0
Main
Primary Bedroom
3.71 x 2.74
Main
Den
2.72 x 2.26
Main
Bathrooms
1 × 3-piece — Main
Fireplace
No
Family room
No
Laundry
In-Suite Laundry
Kitchens
1
Rooms (above / below grade)
6 above, 0 below
Approximate age
New
Architectural style
Apartment
Construction materials
Brick, Stucco (Plaster)
Foundation
Poured Concrete
Roof
Flat
Exposure
East
Garage type
Underground
Garage spaces
1
Total parking spaces
1
Driveway parking
0
Cross street
N Service Rd
Directions
N Service Rd to Green Rd
Neighbourhood
Lakeshore
Heating
Heat Pump — Electric
Cooling
Central Air
Water
Association fee
$278
Fee includes
Building Insurance Included, Parking Included
Amenities
Community BBQ, Elevator, Exercise Room, Media Room, Other, Party Room/Meeting Room
Condo corporation #
668
Locker
Owned
Pets allowed
Yes-with Restrictions
List price
$449,900
Original list price
Annual taxes
$0
Tax year
2026
Inclusions
Exclusions
MLS #
X13146046
Status
Active
Transaction type
For Sale
Property type
Residential Condo & Other
Property sub type
Condo Apartment
Days on market
List date
Possession
Immediate
Occupancy
Vacant
Listing brokerage
RE/MAX ESCARPMENT REALTY INC.
$447,495
Median list price
22
Active listings
New in last 30 days
Median days on market
Estimated monthly payment
$2,157
Educational estimate only — actual payment depends on your lender, credit, and insurance requirements.
Sign in to see recent sold prices for homes like this one nearby.

$459,990
500 Green Road 310, Hamilton, ON L8E 3M6
RE/MAX ESCARPMENT REALTY INC.

$435,000
600 North Service Road 606, Hamilton, ON L8E 0L2
RE/MAX ESCARPMENT REALTY INC.

$469,999
461 Green Road 1019, Hamilton, ON L8E 5B4
KELLER WILLIAMS PORTFOLIO REALTY

$428,888
35 Southshore Crescent #106, Hamilton, ON L8E 0J2
GLOBAL BRICKS EXECUTIVE HOMES REALTY

$479,900
301 Frances Avenue 709, Hamilton, ON L8E 3W6
Trafalgar Real Estate Services Inc., Brokerage

$489,000
301 FRANCES Avenue 1203, Hamilton, ON L8E 3W6
CENTURY 21 PEOPLE`S CHOICE REALTY INC.