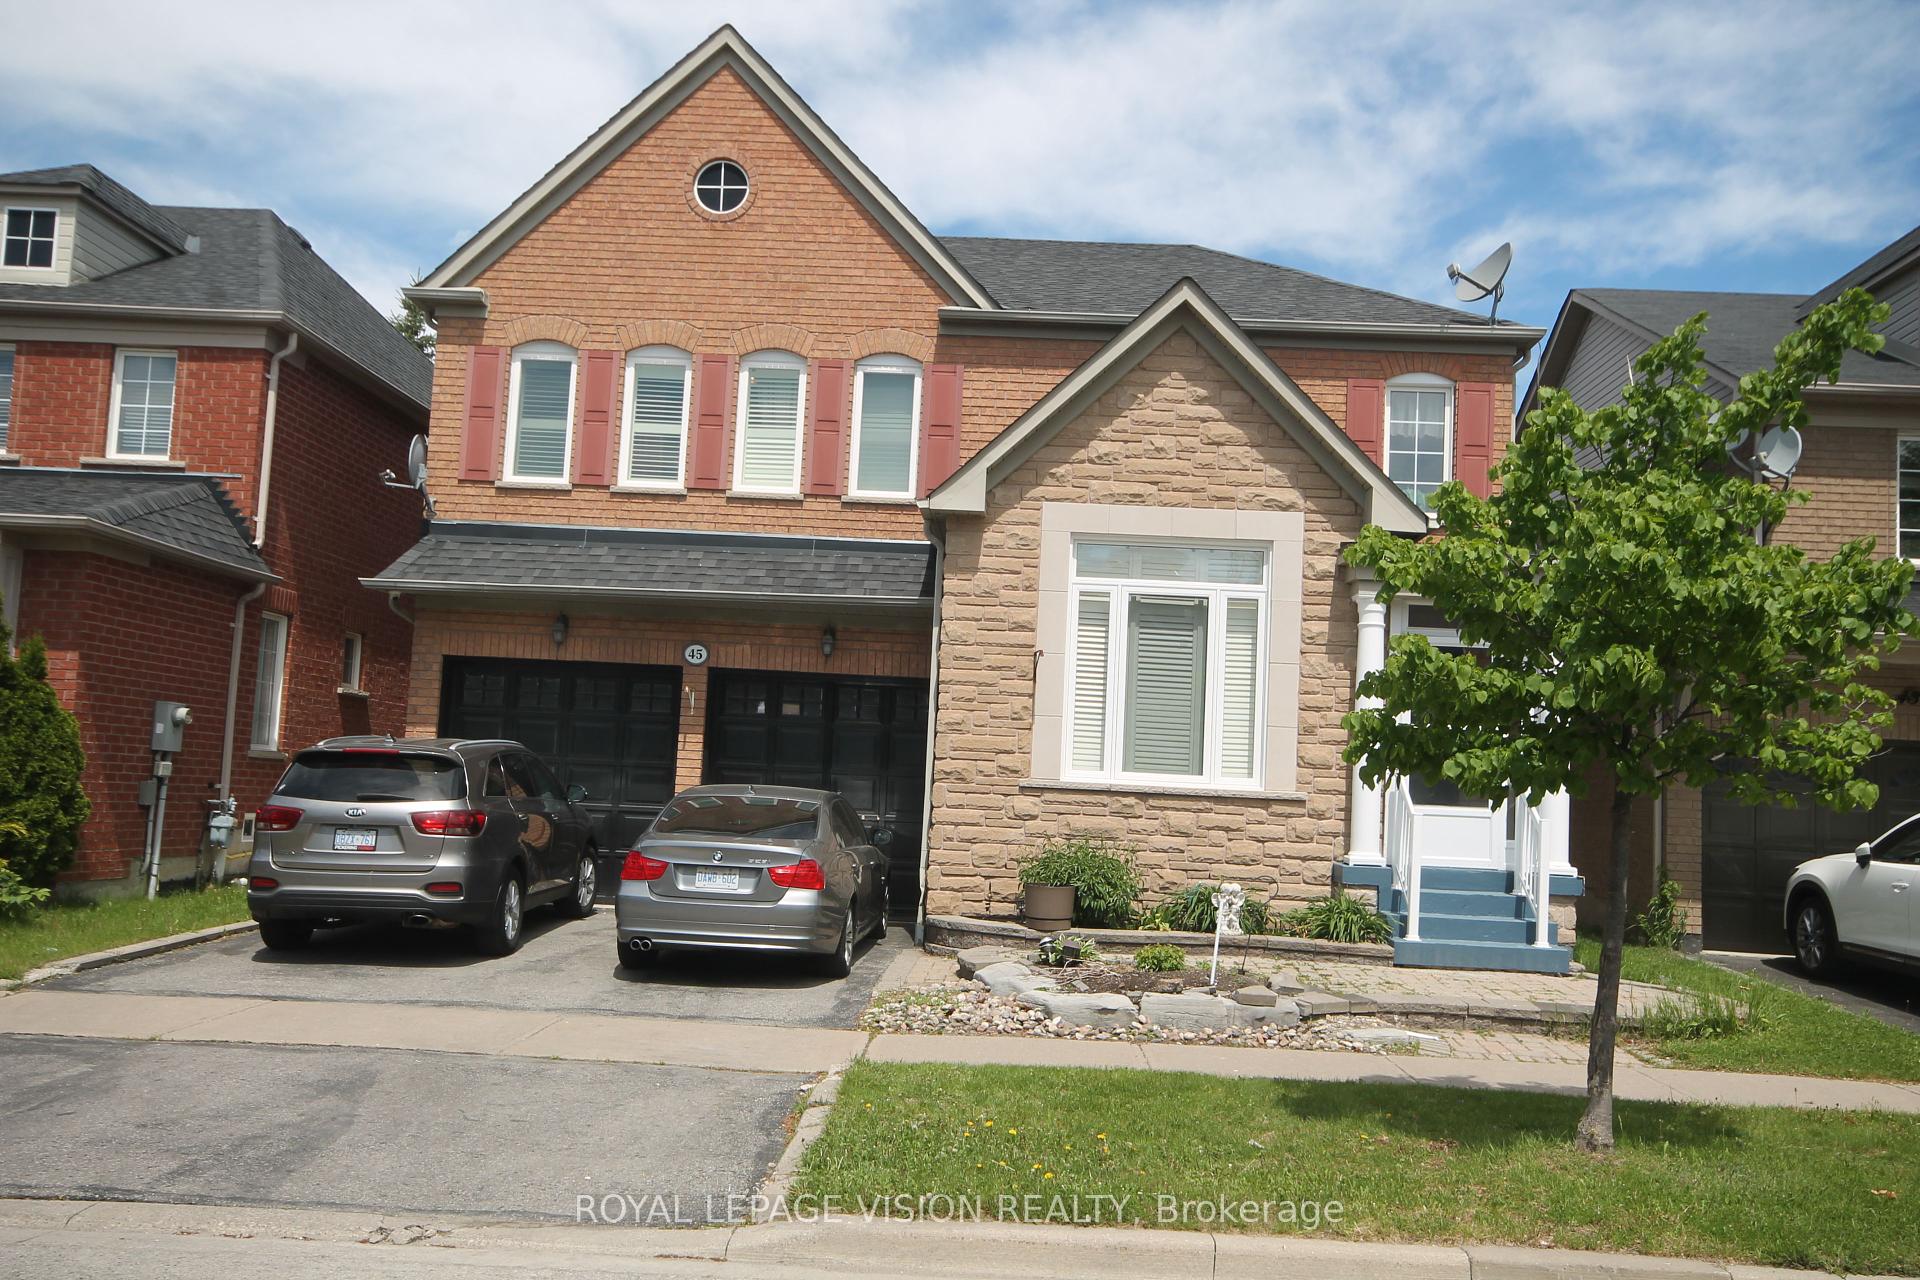
28 Shorten Place, Ajax, ON L1T 0E9
Welcome to this beautifully maintained home nestled in a highly desirable neighbourhood in Northwest Ajax. Designed with comfort and functionality in mind, this spacious property offers an inviting layout ideal for growing families and entertaining alike. Step inside to a bright foyer with impressive ceiling height, elegant principal rooms, and a warm family room featuring a cozy gas fireplace and hardwood flooring. The heart of the home is the modern kitchen equipped with stainless steel appliances, ample cabinetry, and a spacious breakfast area with views of the private fenced backyard - the perfect setting for outdoor gatherings and family enjoyment. Upstairs, the generous primary retreat features a spa-inspired ensuite and large closets, while three additional bedrooms provide plenty of space for family, guests, or a home office. Located close to top-rated schools, parks, shopping, transit, community centres, and everyday conveniences, this is an excellent opportunity to own a beautiful home in one of Ajax's most sought-after communities.
Living Room
Combined w/Dining
6.49 x 3.99
Main
Den
Hardwood Floor
3.99 x 6.49
Main
Kitchen
Overlooks Backyard
3.23 x 3.05
Main
Family Room
Hardwood Floor
5.05 x 3.99
Main
Primary Bedroom
5.54 x 4.26
Second
Bedroom 2
3.84 x 3.35
Second
Bedroom 3
3.77 x 4.23
Second
Bedroom 4
3.71 x 4.51
Second
Bedroom
0 x 0
Basement
Bedroom
0 x 0
Basement
Living Room
0 x 0
Basement
Interior features
Other
Basement
Apartment
Bathrooms
1 × 5-piece — Second, 1 × 3-piece — Second, 1 × 2-piece — Main, 1 × 3-piece — Basement
Fireplace
No
Family room
Yes
Kitchens
2
Rooms (above / below grade)
11 above, 0 below
Approximate age
6-15
Architectural style
2-Storey
Construction materials
Brick
Foundation
Concrete
Roof
Asphalt Shingle
Direction faces
East
Garage type
Attached
Garage spaces
2
Total parking spaces
6
Driveway parking
4
Parking features
Available, Front Yard Parking
Lot size
50.2 x 82 ft
Cross street
Taunton & Harwood Ave. N
Directions
East
Neighbourhood
Northwest Ajax
Heating
Forced Air — Gas
Cooling
Central Air
Water
Sewer
Sewer
List price
$1,198,888
Original list price
Annual taxes
$8,885
Tax year
2026
Legal description
LOT 203, PLAN 40M2285, AJAX, REGIONAL MUNICIPALITY OF DURHAM.
Inclusions
Exclusions
MLS #
E13209066
Status
Active
Transaction type
For Sale
Property type
Residential Freehold
Property sub type
Detached
Days on market
List date
Possession
Immediate
Occupancy
Vacant
Listing brokerage
ROYAL LEPAGE ASSOCIATES REALTY
$1,100,000
Median list price
25
Active listings
New in last 30 days
Median days on market
Estimated monthly payment
$5,747
Educational estimate only — actual payment depends on your lender, credit, and insurance requirements.
Sign in to see recent sold prices for homes like this one nearby.

$1,198,888
23 Beverton Crescent, Ajax, ON L1T 0L8
RE/MAX REALTRON REALTY INC.

$1,199,000
58 Bradbury Crescent, Ajax, ON L1T 4G5
RE/MAX REALTRON REALTY INC.

$1,200,000
45 Bradbury Crescent, Ajax, ON L1T 4H5
ROYAL LEPAGE VISION REALTY

$1,218,000
141 Atherton Avenue, Ajax, ON L1T 0L5
HOMELIFE/MIRACLE REALTY LTD

$1,155,000
15 McGregor Drive, Ajax, ON L1T 3W8
ROYAL LEPAGE ESTATE REALTY

$1,150,000
6 Cragg Crescent, Ajax, ON L1T 0E4
ROYAL LEPAGE PEACELAND REALTY