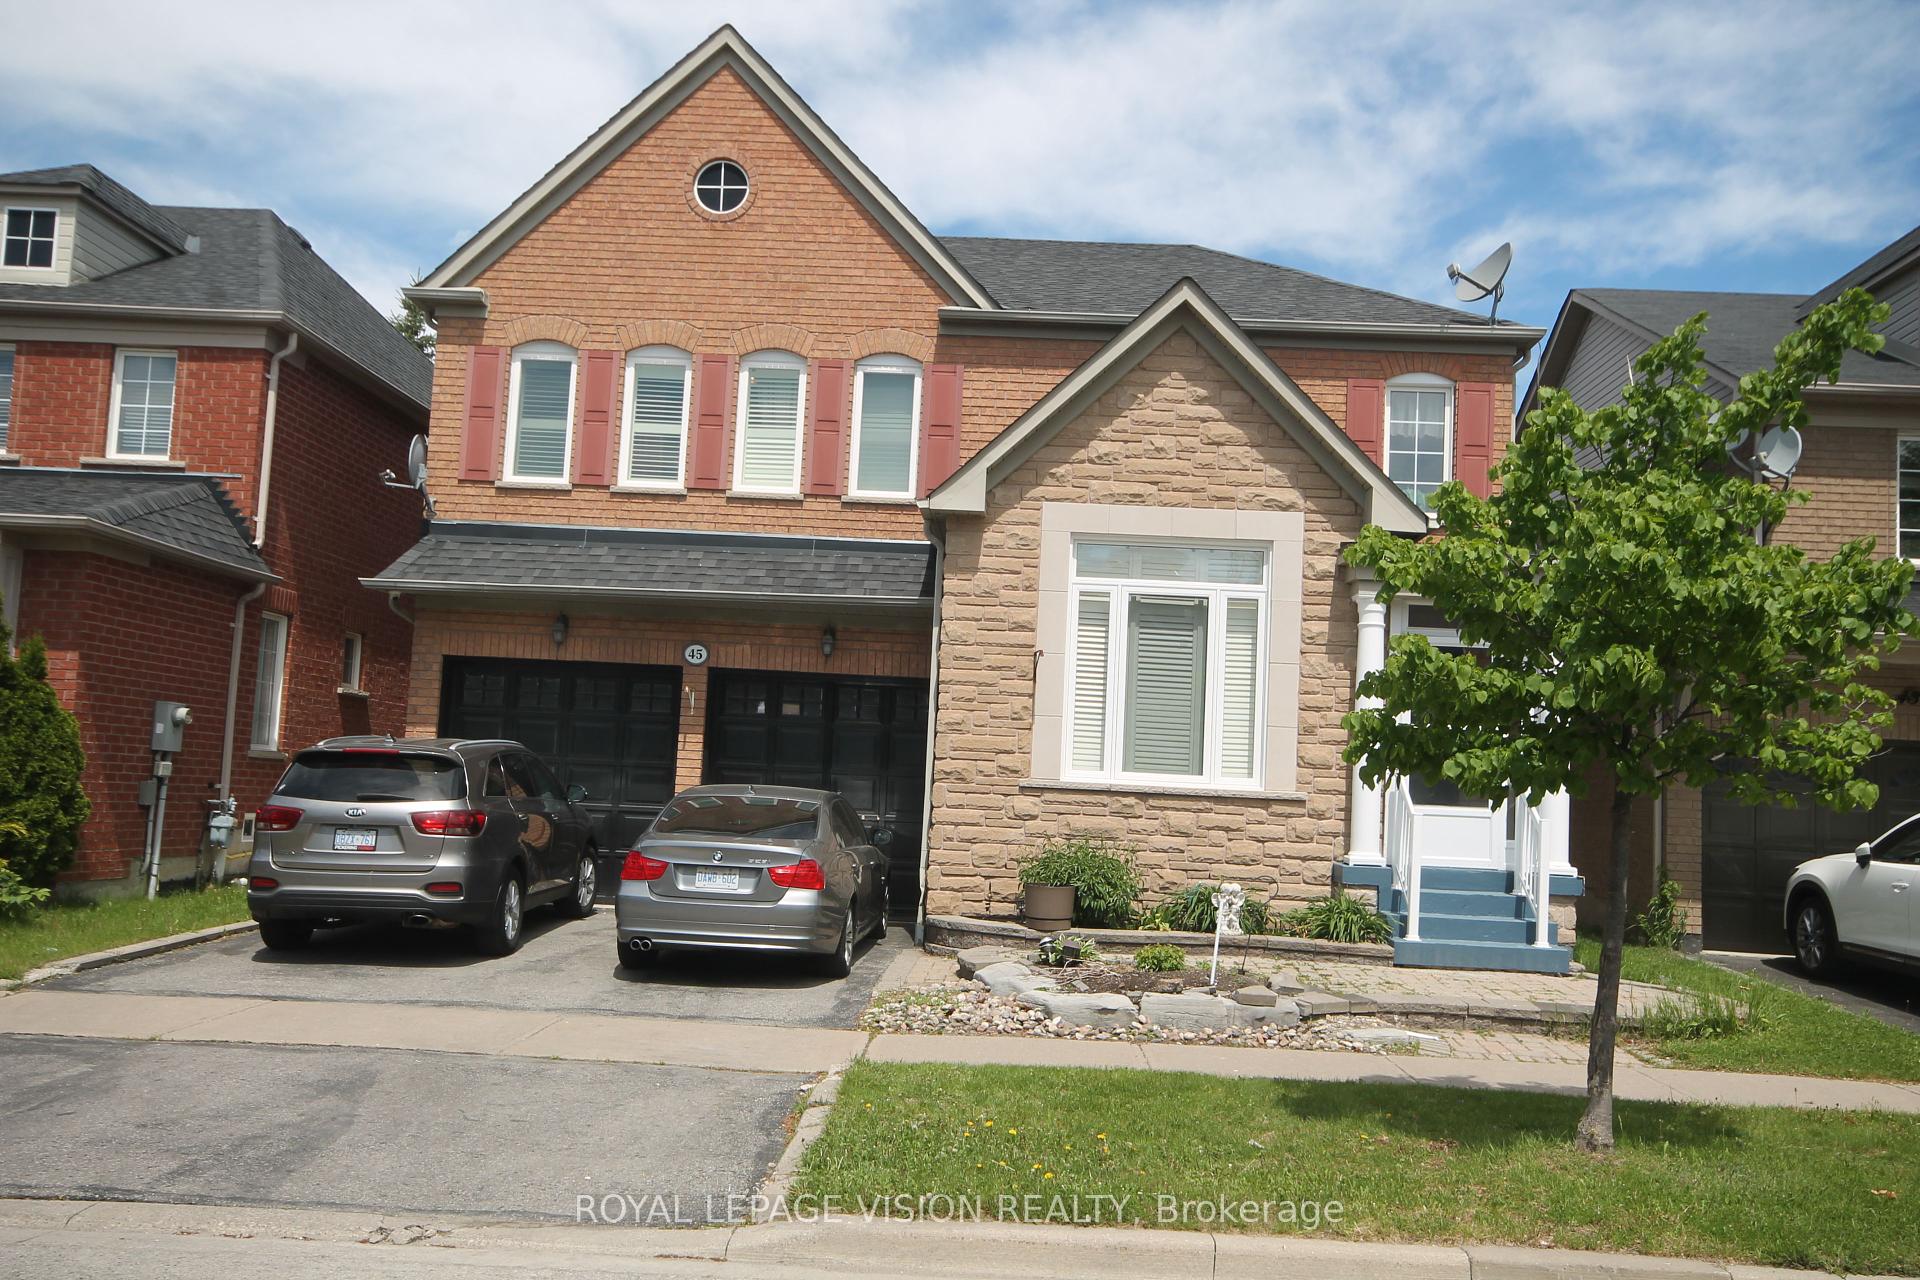
6 Cragg Crescent, Ajax, ON L1T 0E4
Welcome to this beautifully maintained home in one of North Ajax's most desirable and established communities. Offering an exceptional blend of comfort, functionality, and future potential, this residence showcases true pride of ownership throughout. Step inside to a bright, thoughtfully designed layout featuring 9-ft ceilings, elegant finishes, spacious living areas, and abundant natural light. The modern kitchen is equipped with stainless steel appliances, a gas stove, and a sunny breakfast area, perfect for everyday living and entertaining. A versatile main-level flex space, upgraded laundry area, and stylish updates throughout further enhance the home's appeal. For added peace of mind, the main floor features upgraded safety windows, offering enhanced security, comfort, and everyday protection. The upper level offers generously sized bedrooms, including two private ensuite bedrooms-an ideal feature for extended families, guests, teenagers, or those seeking additional privacy and convenience. The primary retreat includes a spacious ensuite bath and ample closet space.Situated in a quiet, family-friendly neighborhood, this home is surrounded by parks, schools, walking trails, shopping, public transit, and everyday amenities. With easy access to major commuter routes, the location offers both residential comfort and daily convenience. A rare opportunity to own an exceptional home in one of North Ajax's most sought-after communities.
Interior features
Carpet Free
Basement
Finished
Bathrooms
1 × 2-piece — Main, 1 × 5-piece — Second, 2 × 4-piece — Second
Fireplace
Yes
Family room
Yes
Kitchens
1
Rooms (above / below grade)
9 above, 1 below
Architectural style
2-Storey
Construction materials
Brick, Stone
Foundation
Concrete
Roof
Shingles
Direction faces
East
Garage type
Attached
Garage spaces
2
Total parking spaces
6
Driveway parking
4
Parking features
Private
Lot size
41.99 x 82.02 ft
Cross street
Harwood/Taunton
Directions
Harwood/Taunton
Neighbourhood
Northwest Ajax
Heating
Forced Air — Gas
Cooling
Central Air
Water
Sewer
Sewer
List price
$1,150,000
Original list price
Annual taxes
$8,014
Tax year
2025
Legal description
LOT 148, PLAN 40M2285, S/T EASEMENT FOR ENTRY AS IN DR700284 TOWN OF AJAX
Inclusions
Exclusions
MLS #
E13487378
Status
Active
Transaction type
For Sale
Property type
Residential Freehold
Property sub type
Detached
Days on market
List date
Possession
anytime
Occupancy
Owner
Listing brokerage
ROYAL LEPAGE PEACELAND REALTY
Co-listing brokerage
ROYAL LEPAGE PEACELAND REALTY
$1,100,000
Median list price
25
Active listings
New in last 30 days
Median days on market
Estimated monthly payment
$5,513
Educational estimate only — actual payment depends on your lender, credit, and insurance requirements.
Sign in to see recent sold prices for homes like this one nearby.

$1,155,000
15 McGregor Drive, Ajax, ON L1T 3W8
ROYAL LEPAGE ESTATE REALTY

$1,198,888
23 Beverton Crescent, Ajax, ON L1T 0L8
RE/MAX REALTRON REALTY INC.

$1,198,888
28 Shorten Place, Ajax, ON L1T 0E9
ROYAL LEPAGE ASSOCIATES REALTY

$1,199,000
58 Bradbury Crescent, Ajax, ON L1T 4G5
RE/MAX REALTRON REALTY INC.

$1,200,000
45 Bradbury Crescent, Ajax, ON L1T 4H5
ROYAL LEPAGE VISION REALTY

$1,100,000
157 Dooley Crescent, Ajax, ON L1T 4J6
CENTURY 21 LEADING EDGE REALTY INC.