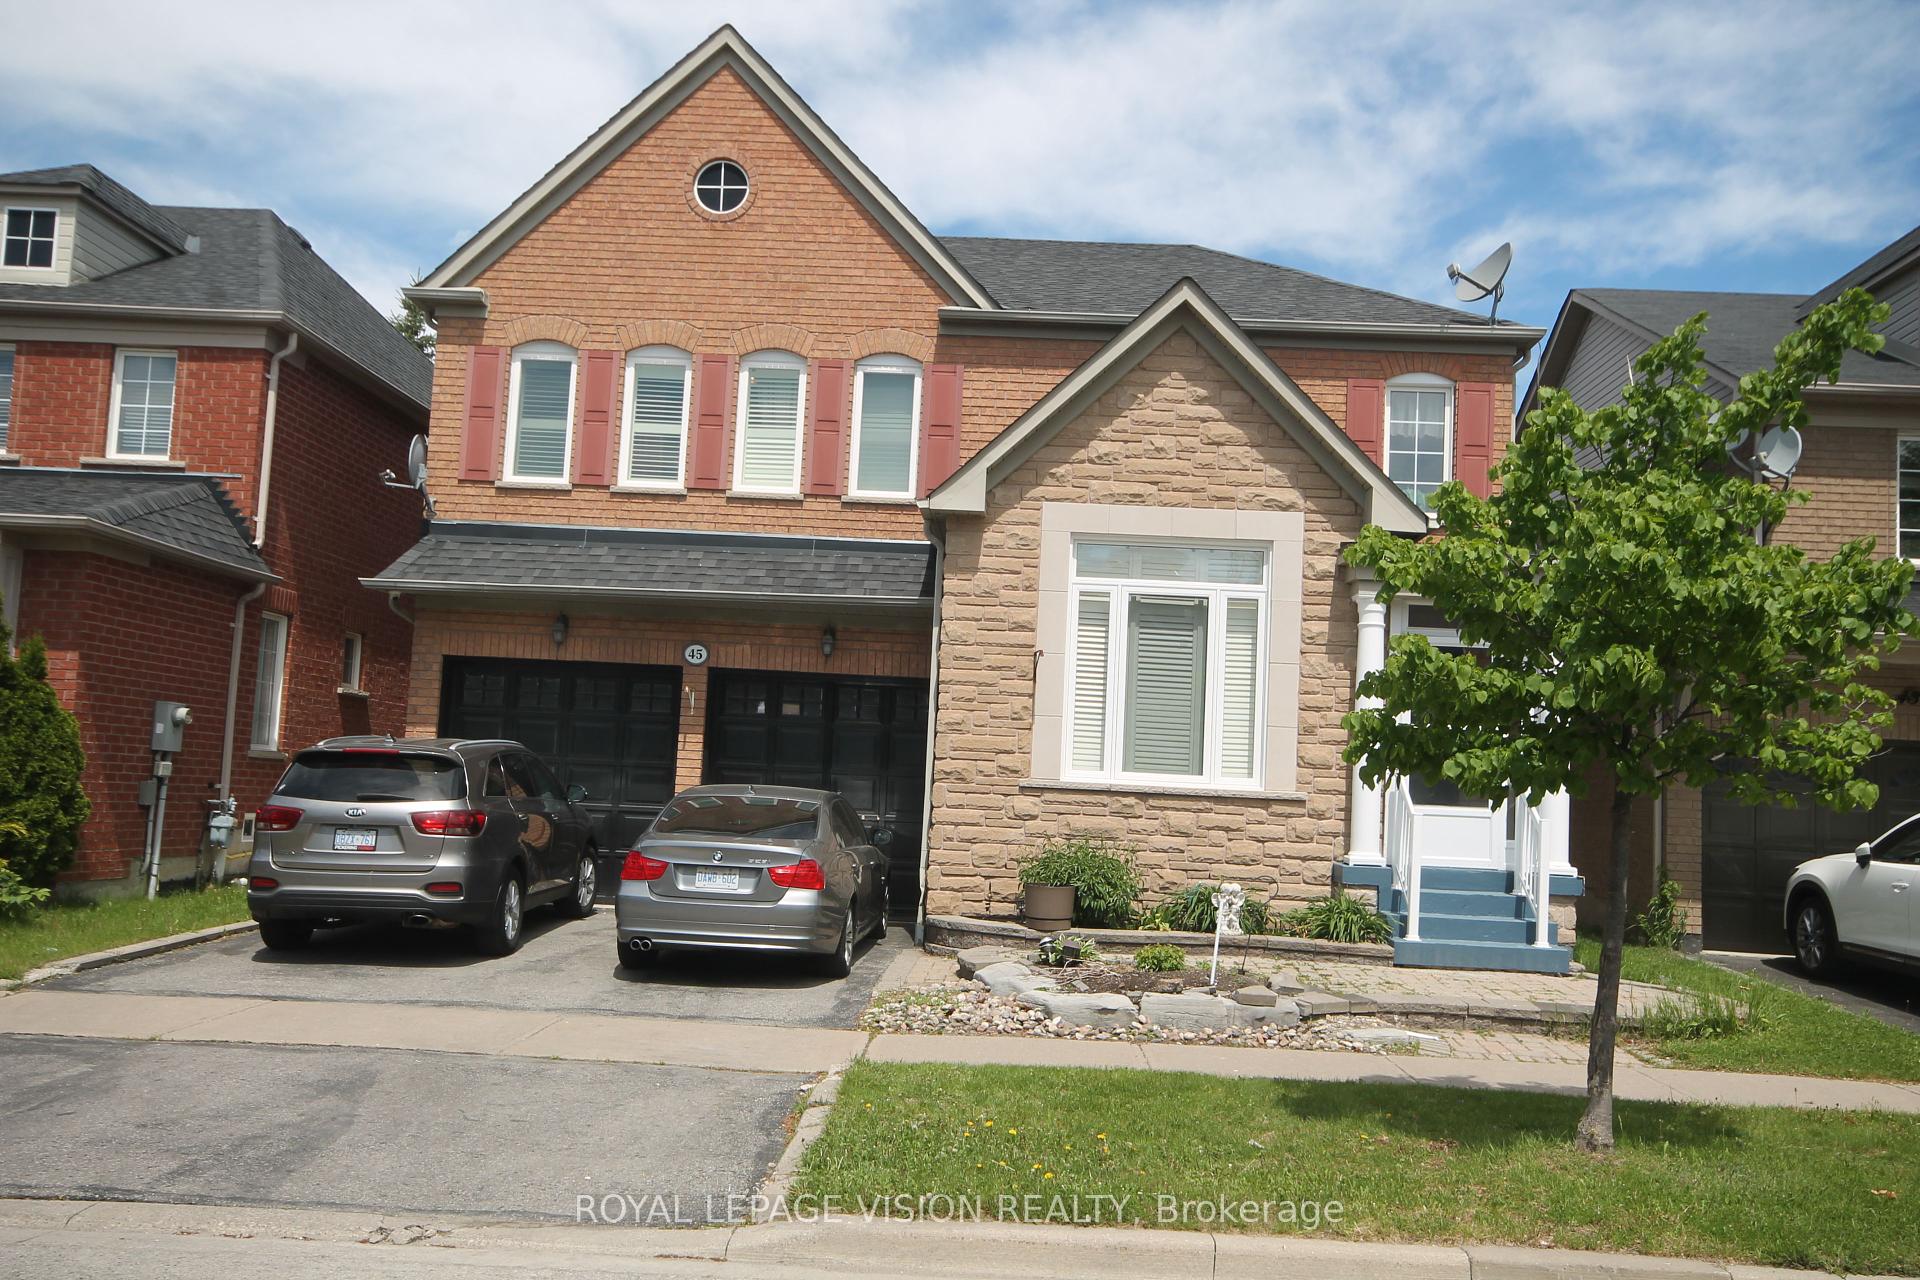
15 McGregor Drive, Ajax, ON L1T 3W8
Nestled on a quiet, child-safe street in one of Ajax's most desirable family neighbourhoods, this exceptional home in Beaverbrook estates located in Northwest Ajax offers the perfect blend of luxury, comfort, and resort-style living. Situated on a premium 48 x 111 ft pie-shaped lot, this impressive 4+2 bedroom, 4 bathroom detached residence features over 3,000 sq ft of beautifully designed living space.The spectacular backyard oasis is truly a showstopper, featuring a custom 18' x 36' inground swimming pool with waterfall, patterned concrete decking, a private hot tub retreat, and a fully equipped cabana complete with a bar and changing rooms. Surrounded by mature landscaping, this private outdoor haven is perfect for relaxing or entertaining family and friends.Inside, the thoughtfully designed main floor offers elegant formal living and dining rooms, a private office with soaring cathedral ceilings, a warm family room with a stunning gas fireplace, and a spacious kitchen featuring granite countertops, a breakfast bar, and a walk-out to the backyard.Upstairs, you'll find four generously sized bedrooms, including a spacious primary retreat with a walk-in closet and a spa-inspired ensuite featuring a soaker tub. The finished basement provides additional living space with a fifth bedroom and a private 3-piece ensuite, ideal for guests, extended family, or multi-generational living.Completing this remarkable home is an extra-height garage offering flexible parking for a full-size vehicle and a second compact car, along with ample storage space for tools, seasonal items, and recreational equipment.Conveniently located close to parks, schools, shopping, and all amenities, this outstanding property presents a rare opportunity to enjoy luxury, space, and an exceptional lifestyle in a highly sought-after Ajax community.
Living Room
Formal Rm, Open Concept, Laminate
3.54 x 3.94
Main
Dining Room
Formal Rm, Open Concept, Laminate
4.29 x 3.53
Main
Breakfast
Hardwood Floor, Breakfast Bar, Custom Backsplash
3.96 x 3
Main
Kitchen
Hardwood Floor, Breakfast Bar, Custom Backsplash
3.19 x 3.45
Main
Office
Hardwood Floor, Cathedral Ceiling(s), Formal Rm
3.42 x 3.54
Main
Family Room
Hardwood Floor, Gas Fireplace, Open Concept
5.47 x 3.65
Main
Laundry
2.87 x 1.87
Main
Foyer
2.89 x 3.63
Main
Primary Bedroom
Double Doors, Walk-In Closet(s), Separate Shower
6.03 x 4.92
Upper
Bedroom 2
Double Closet, Open Concept, Broadloom
5.02 x 2.97
Upper
Bedroom 3
Closet, Broadloom
4.2 x 3.53
Upper
Bedroom 4
Closet, Laminate
5.57 x 2.97
Upper
Bedroom 5
3 Pc Ensuite, Laminate
5.64 x 3.54
Basement
Recreation
Open Concept, Laminate
6.43 x 5.12
Basement
Bedroom
Laminate, 3 Pc Ensuite, Closet
3.26 x 3.08
Basement
Interior features
Water Heater, Floor Drain
Basement
Finished
Bathrooms
1 × 2-piece — Main, 1 × 4-piece — Second, 1 × 4-piece — Second, 1 × 3-piece — Basement
Fireplace
Yes
Family room
No
Kitchens
1
Rooms (above / below grade)
11 above, 4 below
Approximate age
16-30
Architectural style
2-Storey
Construction materials
Aluminum Siding, Brick
Foundation
Concrete Block, Concrete
Roof
Asphalt Shingle
Direction faces
North
Pool
Outdoor
Garage type
Attached
Garage spaces
2
Total parking spaces
4
Driveway parking
2
Parking features
Private
Lot size
48.05 x 111 ft
Cross street
Rossland Dr and Ravenscroff Rd
Directions
401 E - Westney N - Taunton E -Ravenscroft - McGregor Dr #15
Neighbourhood
Northwest Ajax
Heating
Forced Air — Gas
Cooling
Central Air
Water
Sewer
Sewer
List price
$1,155,000
Original list price
Annual taxes
$8,762
Tax year
2026
Legal description
PCL 68-1 SEC 40M1720; LT 68 PL 40M1720 ; S/T A RIGHT AS IN LT950833 TOWN OF AJAX
Inclusions
Exclusions
MLS #
E13423438
Status
Active
Transaction type
For Sale
Property type
Residential Freehold
Property sub type
Detached
Days on market
List date
Possession
Flexible
Occupancy
Owner
Listing brokerage
ROYAL LEPAGE ESTATE REALTY
$1,100,000
Median list price
25
Active listings
New in last 30 days
Median days on market
Estimated monthly payment
$5,537
Educational estimate only — actual payment depends on your lender, credit, and insurance requirements.
Sign in to see recent sold prices for homes like this one nearby.

$1,150,000
6 Cragg Crescent, Ajax, ON L1T 0E4
ROYAL LEPAGE PEACELAND REALTY

$1,198,888
23 Beverton Crescent, Ajax, ON L1T 0L8
RE/MAX REALTRON REALTY INC.

$1,198,888
28 Shorten Place, Ajax, ON L1T 0E9
ROYAL LEPAGE ASSOCIATES REALTY

$1,199,000
58 Bradbury Crescent, Ajax, ON L1T 4G5
RE/MAX REALTRON REALTY INC.

$1,200,000
45 Bradbury Crescent, Ajax, ON L1T 4H5
ROYAL LEPAGE VISION REALTY

$1,100,000
157 Dooley Crescent, Ajax, ON L1T 4J6
CENTURY 21 LEADING EDGE REALTY INC.