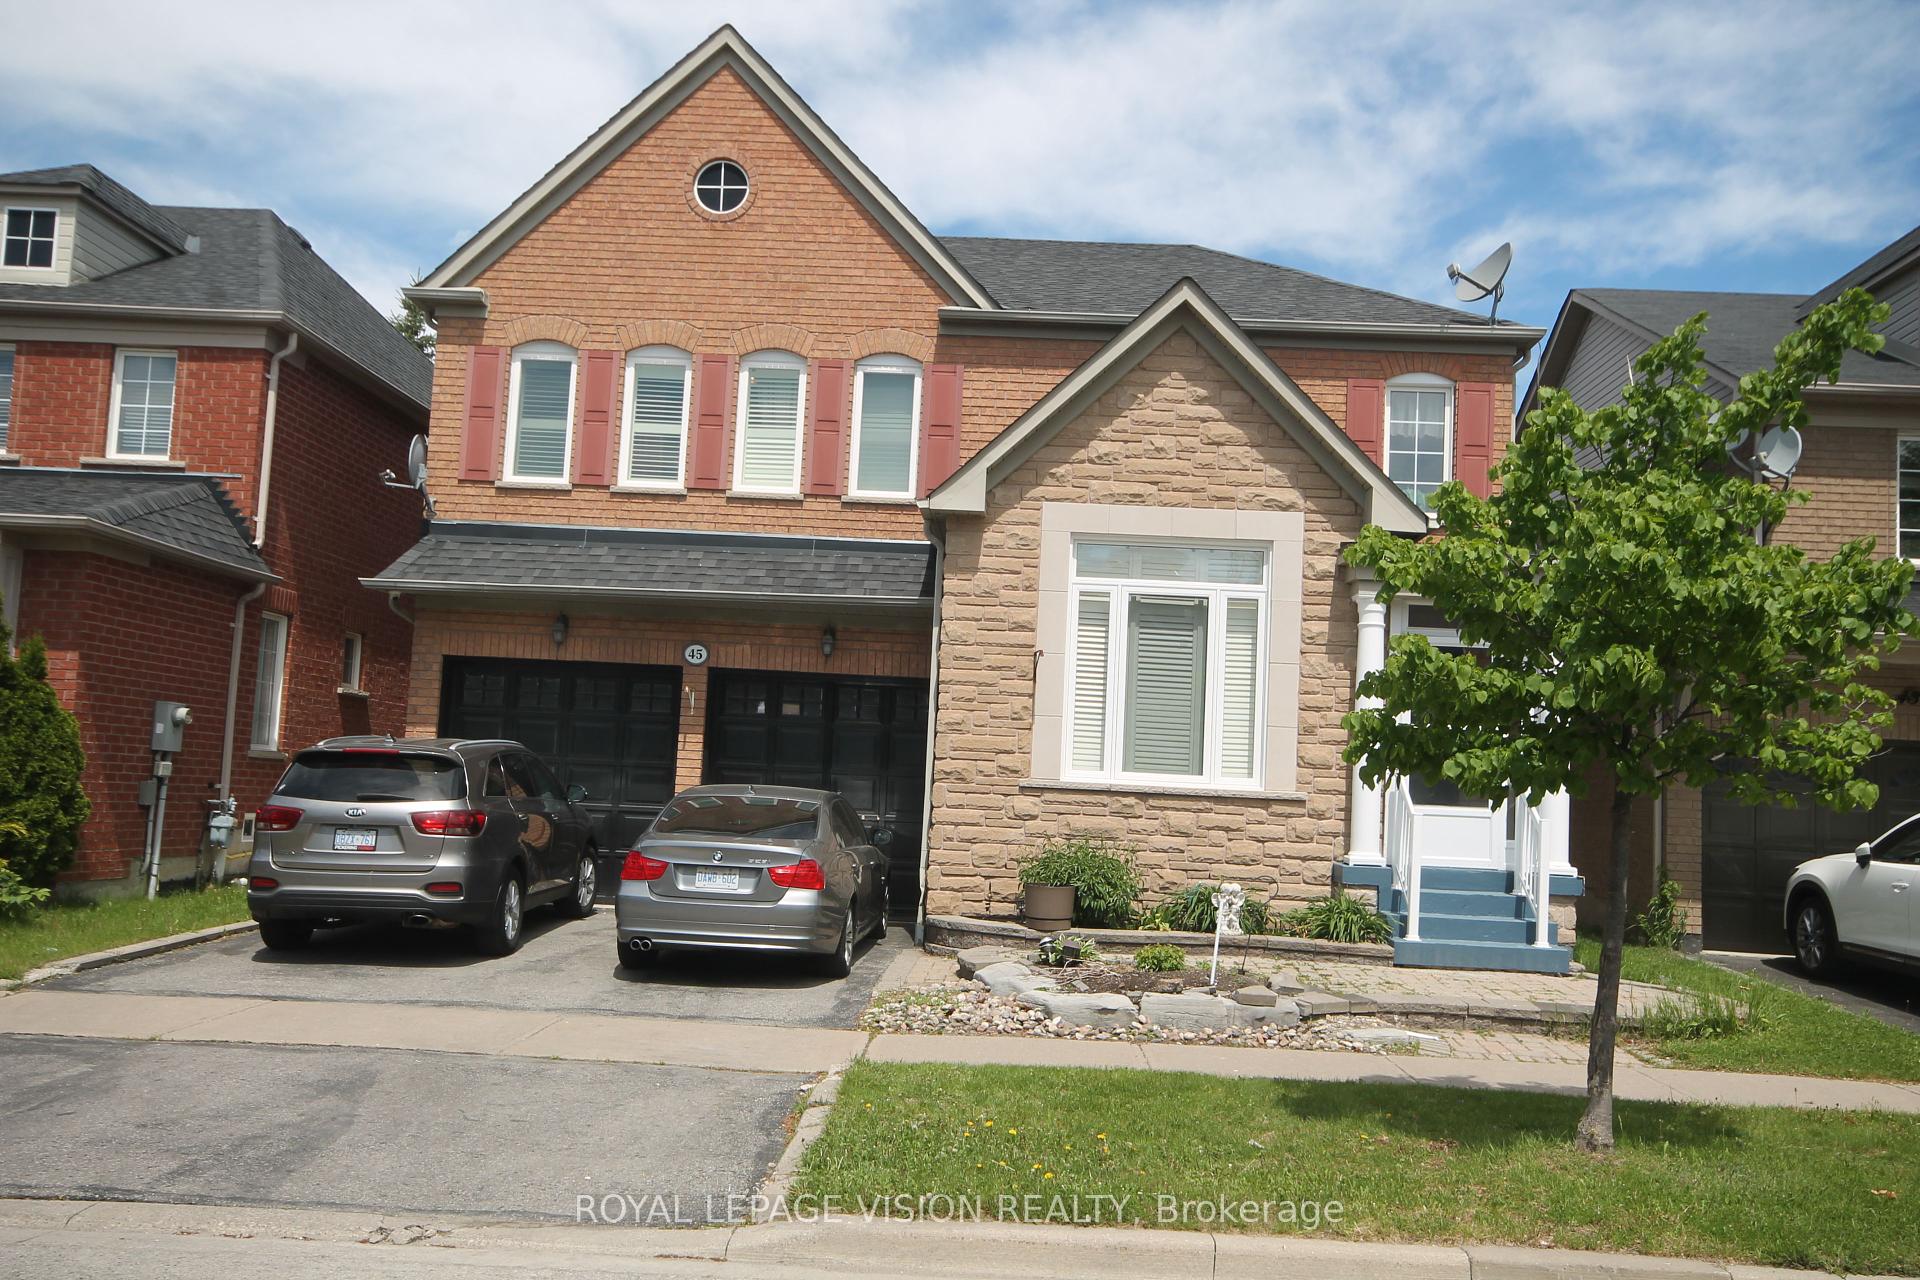
23 Beverton Crescent, Ajax, ON L1T 0L8
Stunning Family Detached Home Back to Duffins Creek, One of A Kind Backyard ~ Million $ Scenery ~ Recently Upgraded Top To Bottom, Welcoming Double Entrance Door, Bright & Spacious, Freshly Painted Throughout, Wrought Iron Pickets, Open Concept Living Area, Overlook Ravine Backyard, New Dreamy Light Floors On Upper Level, Brand New Kitchen & Bathroom Counter Tops, Awesome Home For Entertainment Lovers, Excellent Backyard Gathering & Enjoy A Great BBQ With Family & Friend, Don't Miss This Amazing Home!!
Foyer
Open Concept, 2 Pc Bath, Ceramic Floor
1.22 x 1.22 m
Main
Dining Room
Open Concept, Combined w/Family, Hardwood Floor
4.57 x 3.05 m
Main
Family Room
Gas Fireplace, Combined w/Dining, Hardwood Floor
4.57 x 4.27 m
Main
Kitchen
Modern Kitchen, Combined w/Br, Ceramic Floor
4.01 x 2.93 m
Main
Breakfast
Overlooks Family, Walk-Out, Ceramic Floor
3.96 x 3.05 m
Main
Primary Bedroom
Overlooks Ravine, Walk-In Closet(s), 5 Pc Ensuite
4.57 x 5.97 m
Second
Bedroom 2
Large Window, Closet, Laminate
4.02 x 10.6 m
Second
Bedroom 3
Bay Window, Double Closet, Laminate
4.39 x 3.05 m
Second
Bedroom 4
Bay Window, Double Closet, Laminate
3.54 x 4.3 m
Second
Bathroom
Double Sink, 4 Pc Bath, Ceramic Floor
1.83 x 3.96 m
Second
Interior features
Auto Garage Door Remote
Basement
Full
Bathrooms
1 × 2-piece, 1 × 4-piece, 1 × 5-piece
Fireplace
Yes
Family room
Yes
Kitchens
1
Rooms (above / below grade)
10 above, 0 below
Architectural style
2-Storey
Construction materials
Brick
Foundation
Concrete
Roof
Shingles
Direction faces
East
Garage type
Detached
Garage spaces
2
Total parking spaces
4
Driveway parking
2
Lot size
31.8 x 110 ft
Cross street
Ravenscroft/Williamson
Directions
Williamson
Neighbourhood
Northwest Ajax
Heating
Forced Air — Gas
Cooling
Central Air
Water
Sewer
Sewer
List price
$1,198,888
Original list price
Annual taxes
$8,950
Tax year
2025
Assessment year
2025
Legal description
LOT 28, PLAN 40M2436 SUBJECT TO AN EASEMENT FOR ENTRY AS IN DR1112057 TOWN OF AJAX
Inclusions
Exclusions
MLS #
E13650970
Status
Active
Transaction type
For Sale
Property type
Residential Freehold
Property sub type
Detached
Days on market
List date
Possession
Tba
Occupancy
Owner
Listing brokerage
RE/MAX REALTRON REALTY INC.
Co-listing brokerage
RE/MAX REALTRON REALTY INC.
$1,100,000
Median list price
25
Active listings
New in last 30 days
Median days on market
Estimated monthly payment
$5,747
Educational estimate only — actual payment depends on your lender, credit, and insurance requirements.
Sign in to see recent sold prices for homes like this one nearby.

$1,198,888
28 Shorten Place, Ajax, ON L1T 0E9
ROYAL LEPAGE ASSOCIATES REALTY

$1,199,000
58 Bradbury Crescent, Ajax, ON L1T 4G5
RE/MAX REALTRON REALTY INC.

$1,200,000
45 Bradbury Crescent, Ajax, ON L1T 4H5
ROYAL LEPAGE VISION REALTY

$1,218,000
141 Atherton Avenue, Ajax, ON L1T 0L5
HOMELIFE/MIRACLE REALTY LTD

$1,155,000
15 McGregor Drive, Ajax, ON L1T 3W8
ROYAL LEPAGE ESTATE REALTY

$1,150,000
6 Cragg Crescent, Ajax, ON L1T 0E4
ROYAL LEPAGE PEACELAND REALTY