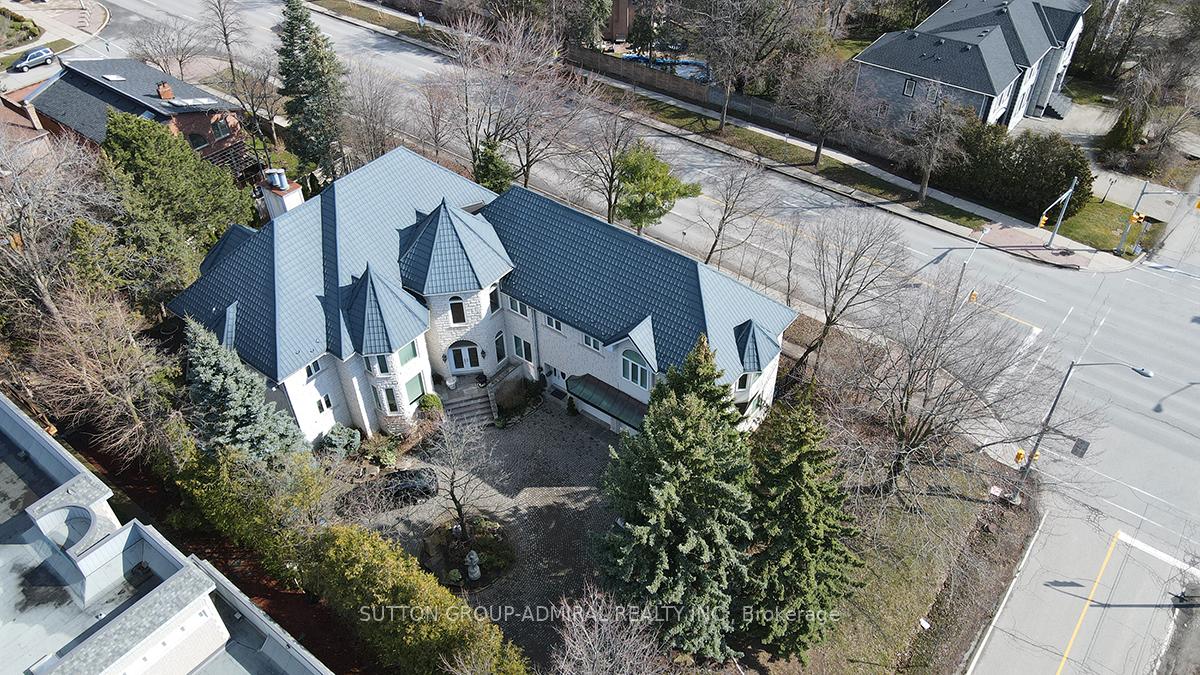
87 Arnold Avenue, Vaughan, ON L4J 1B6
Luxurious Thornhill Estate Situated On Massive 100x182 FT Corner Lot! Featuring 10 FT Ceilings, Hardwood Floors Throughout, Gourmet Kitchen, Granite Island & Counters, 4 Fireplaces & Much More! Perfect For Hosting Large Gatherings And High-End Social Events. Finished Basement W/ Private Home Theatre, Pool Table, Fitness Centre, And Wet Bar. Interlocking Driveway And Backyard W/ 5-Year New Wooden Deck. Minutes Drive To All Major Highways And Top Schools! Short Walk To Community Centre & Several Parks. Your New Dream Home Awaits!
Dining Room
Hardwood Floor, Combined w/Living, Large Window
12.7 x 4.5
Main
Kitchen
Ceramic Floor, Granite Counters, Centre Island
5 x 3.9
Main
Breakfast
Eat-in Kitchen, Pantry, W/O To Deck
4.7 x 3.8
Main
Family Room
Hardwood Floor, Fireplace, W/O To Deck
8.1 x 4.9
Main
Study
Hardwood Floor, Panelled, B/I Bookcase
4.2 x 4.1
Main
Primary Bedroom
Hardwood Floor, Walk-In Closet(s), 6 Pc Ensuite
8.1 x 4.5
Second
Bedroom 2
Hardwood Floor, Double Closet, 3 Pc Ensuite
4.5 x 3.7
Second
Bedroom 3
Hardwood Floor, Double Closet, 3 Pc Ensuite
4.6 x 4.5
Second
Bedroom 4
Hardwood Floor, Double Closet, Semi Ensuite
4.3 x 4.2
Second
Bedroom 5
Hardwood Floor, Double Closet, Semi Ensuite
4.4 x 3.8
Second
Media Room
Hardwood Floor, Pot Lights, Window
5.16 x 4.62
Basement
Bedroom
Hardwood Floor, Double Closet
4.3 x 4.2
Basement
Interior features
Carpet Free, Central Vacuum, Water Heater, Built-In Oven
Basement
Finished
Bathrooms
2 × 2-piece — Main, 2 × 3-piece — Second, 1 × 5-piece — Second, 1 × 6-piece — Second, 1 × 4-piece — Basement
Fireplace
Yes
Family room
Yes
Kitchens
1
Rooms (above / below grade)
10 above, 4 below
Architectural style
2-Storey
Construction materials
Brick
Foundation
Concrete
Roof
Asphalt Shingle
Direction faces
South
Garage type
Attached
Garage spaces
3
Total parking spaces
9
Driveway parking
6
Parking features
Private
Lot size
100 x 182.95 ft
Cross street
Yonge St & Clarke Ave
Directions
https://share.google/wn7gbDkHKG45L6pOP
Neighbourhood
Crestwood-Springfarm-Yorkhill
Heating
Forced Air — Gas
Cooling
Central Air
Water
Sewer
Sewer
List price
$4,190,000
Original list price
Annual taxes
$20,061
Tax year
2025
Assessment year
2025
Legal description
PT LT 47 PL 3319 VAUGHAN PT 1, 65R4217 ; CITY OF VAUGHAN
Inclusions
Exclusions
MLS #
N12955980
Status
Active
Transaction type
For Sale
Property type
Residential Freehold
Property sub type
Detached
Days on market
List date
Possession
Immediate
Occupancy
Vacant
Listing brokerage
MANORLEAD GROUP INC.
Co-listing brokerage
MANORLEAD GROUP INC.
$2,399,450
Median list price
36
Active listings
New in last 30 days
Median days on market
Estimated monthly payment
$20,087
Educational estimate only — actual payment depends on your lender, credit, and insurance requirements.
Sign in to see recent sold prices for homes like this one nearby.

$4,158,000
206 Arnold Avenue, Vaughan, ON L4J 1B9
SUTTON GROUP-ADMIRAL REALTY INC.

$4,380,000
75 Arnold Avenue, Vaughan, ON L4J 1B4
REMAX YOUR COMMUNITY REALTY

$3,999,000
41 Thornridge Drive, Vaughan, ON L4J 1C7
RE/MAX ULTIMATE ESTATES

$3,998,000
166 Arnold Avenue, Vaughan, ON L4J 1B7
RE/MAX REALTRON REALTY INC.

$3,998,000
60 Arnold Avenue, Vaughan, ON L4J 1B3
SUTTON GROUP-ADMIRAL REALTY INC.

$3,899,900
3 Raymond Drive, Vaughan, ON L4J 2E5
SUTTON GROUP-ADMIRAL REALTY INC.