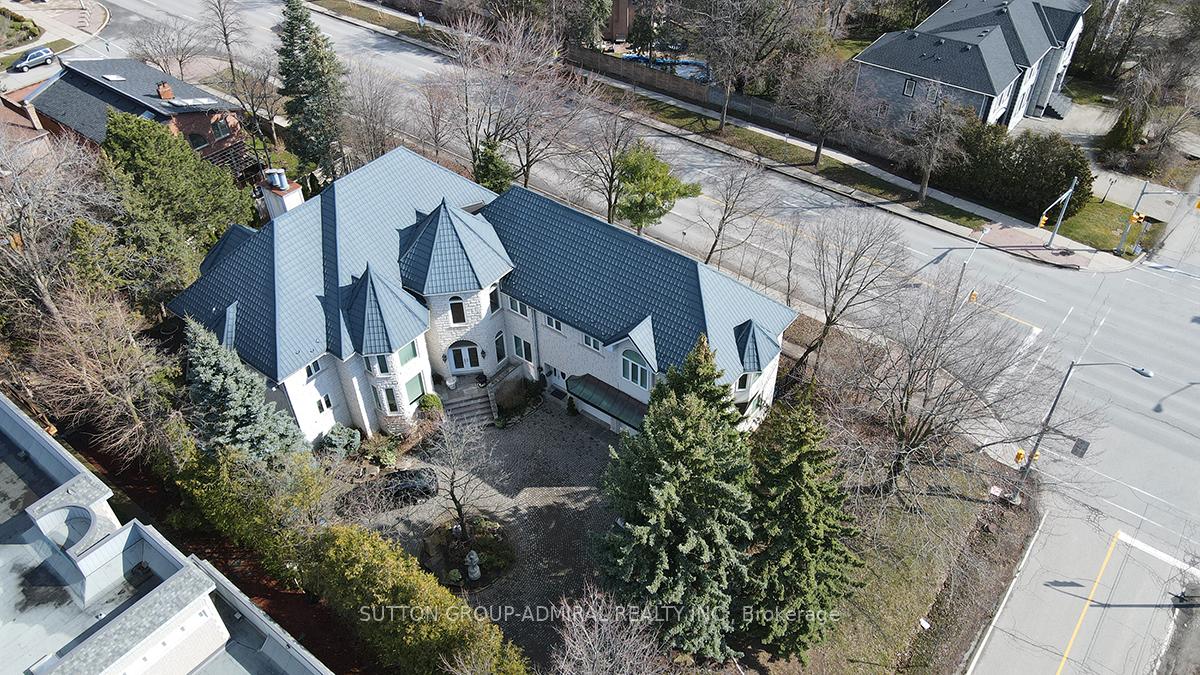
41 Thornridge Drive, Vaughan, ON L4J 1C7
Rare Thornhill Opportunity! Custom-designed bungalow on a prestigious 158.33 x 173.18 lot, surrounded by multi-million-dollar estates. Featuring a grand circular driveway, lush landscaping, and a private backyard oasis with heated in-ground pool & gardens. Interior highlights include Brazilian cherry hardwood floors, a chefs kitchen with marble island, Sub-Zero, Wolf & Miele appliances, and sun-filled living spaces with skylights. The lower level offers spa-inspired marble bathrooms and extensive mechanical upgrades: newer furnace with air exchange, 200-amp service, updated water/gas lines, central vacuum, and energy-efficient insulation. An exceptional residence offering privacy, elegance, and redevelopment potential with possible lot severance perfect for families, investors, or builders.
Living Room
Fireplace, Overlooks Frontyard, Window Floor to Ceiling
6.4 x 4.27
Main
Dining Room
Pot Lights, Overlooks Backyard, Window Floor to Ceiling
7.1 x 3.7
Main
Kitchen
Marble Counter, Centre Island, B/I Shelves
7.04 x 4.4
Main
Primary Bedroom
3 Pc Ensuite, Hardwood Floor, Large Window
7 x 3.74
Main
Bedroom
Hardwood Floor, Large Window, B/I Closet
3.62 x 3.88
Main
Office
B/I Desk, Overlooks Frontyard, B/I Shelves
3.39 x 3.88
Main
Bedroom
Hardwood Floor, Above Grade Window
372 x 3.85
Basement
Family Room
Pot Lights, L-Shaped Room, Fireplace
13.28 x 8.18
Basement
Bathroom
Marble Floor, 5 Pc Bath, Pot Lights
3.09 x 4.23
Basement
Interior features
Auto Garage Door Remote, Built-In Oven, Central Vacuum, Primary Bedroom - Main Floor, Storage, Upgraded Insulation
Basement
Walk-Out, Finished
Bathrooms
1 × 4-piece — Main, 1 × 3-piece — Main, 1 × 4-piece — Basement
Fireplace
Yes
Family room
Yes
Kitchens
1
Rooms (above / below grade)
6 above, 0 below
Architectural style
Bungalow
Construction materials
Brick, Stone
Foundation
Brick, Concrete, Wood Frame
Roof
Shingles
Direction faces
South
Pool
Outdoor, On Ground
Garage type
Built-In
Garage spaces
2
Total parking spaces
2
Driveway parking
20
Parking features
Front Yard Parking, Available, Inside Entry
Lot size
158.33 x 173.18 ft
Lot size area
22692
Cross street
Yonge St & John St
Directions
Yonge St & John St
Neighbourhood
Crestwood-Springfarm-Yorkhill
Heating
Forced Air — Gas
Cooling
Central Air
Water
Sewer
Sewer
List price
$3,999,000
Original list price
Annual taxes
$13,555
Tax year
2025
Legal description
PLAN 4061 LOT 69
Inclusions
Exclusions
MLS #
N13427376
Status
Active
Transaction type
For Sale
Property type
Residential Freehold
Property sub type
Detached
Days on market
List date
Possession
TBA
Occupancy
Owner
Listing brokerage
RE/MAX ULTIMATE ESTATES
Co-listing brokerage
LANDING REALTY INC.
$2,399,450
Median list price
36
Active listings
New in last 30 days
Median days on market
Estimated monthly payment
$19,171
Educational estimate only — actual payment depends on your lender, credit, and insurance requirements.
Sign in to see recent sold prices for homes like this one nearby.

$3,998,000
166 Arnold Avenue, Vaughan, ON L4J 1B7
RE/MAX REALTRON REALTY INC.

$3,998,000
60 Arnold Avenue, Vaughan, ON L4J 1B3
SUTTON GROUP-ADMIRAL REALTY INC.

$3,899,900
3 Raymond Drive, Vaughan, ON L4J 2E5
SUTTON GROUP-ADMIRAL REALTY INC.

$4,158,000
206 Arnold Avenue, Vaughan, ON L4J 1B9
SUTTON GROUP-ADMIRAL REALTY INC.

$4,190,000
87 Arnold Avenue, Vaughan, ON L4J 1B6
MANORLEAD GROUP INC.

$3,788,000
45 Crestwood Road, Vaughan, ON L4J 1A4
SOTHEBY'S INTERNATIONAL REALTY CANADA