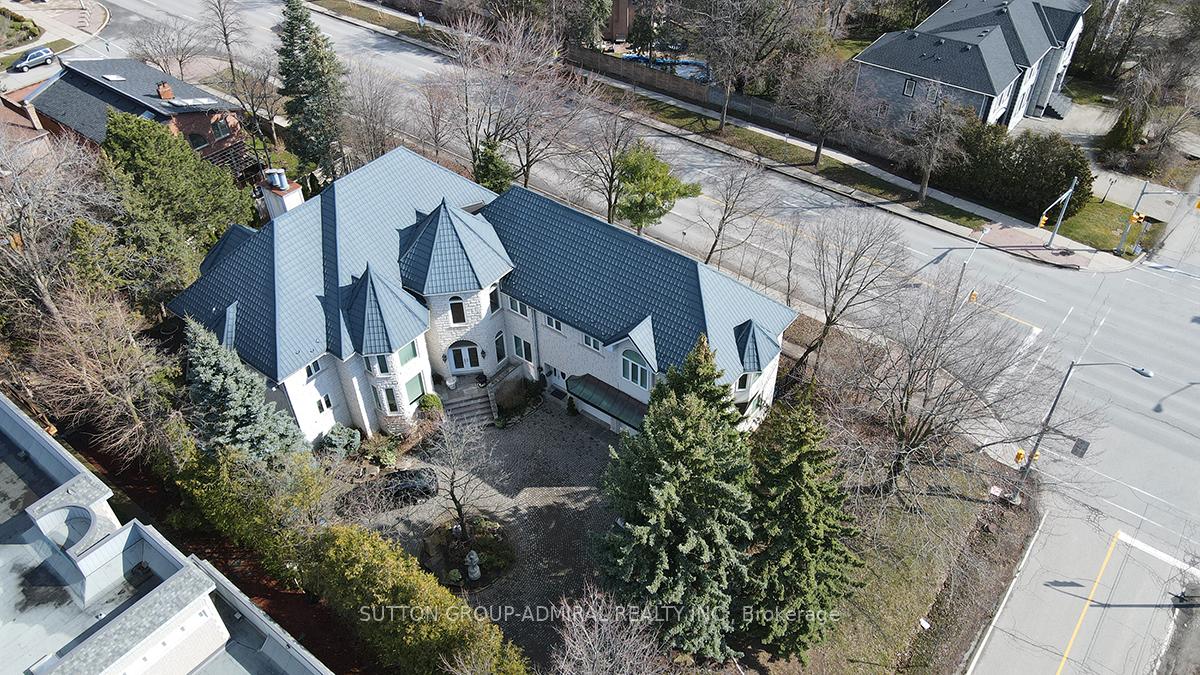
3 Raymond Drive, Vaughan, ON L4J 2E5
Welcome To 3 Raymond Drive, Thornhill .This Exceptional Residence Situated On An Extraordinary 100 x 283 Ft Premium Lot In One Of Thornhill's Most Prestigious And Sought-After Neighbourhoods. Surrounded By Mature Trees And Prestigious Custom Homes, This Property Offers A Rare Blend Of Space, Privacy, And Long-Term Potential For Families, Investors, And Builders.This Well-Maintained 4-Bedroom, 4-Bathroom Bungalow Features A Spacious Open-Concept Family Room And Kitchen, Highlighted By Oversized Windows That Fill The Home With Natural Light And Offer Beautiful Views Of The Private Backyard Oasis. The Seamless Indoor-Outdoor Flow Creates An Inviting Space Ideal For Everyday Living And Entertaining.Step Outside To An Expansive Private Backyard-A True Green Sanctuary With Ample Space For A Resort-Style Pool, Outdoor Entertaining, Future Expansion, Or Simply Enjoying As A Family Retreat. The Exceptional Depth And Privacy Of This Lot Make It A Rare Offering In The Area.Enjoy The Tranquility Of This Prestigious Setting While Being Just Minutes From Top-Rated Schools, Parks, Transit, Shopping, Restaurants, And All Amenities.Rarely Offered, This Is A Unique Opportunity To Own A Spacious Family Home On A Spectacular Lot In The Heart Of Thornhill.
Living Room
Hardwood Floor, Combined w/Dining
7.62 x 2.77 m
Ground
Dining Room
Hardwood Floor, Combined w/Dining
7.62 x 2.77 m
Ground
Family Room
Hardwood Floor, Large Window, Overlooks Garden
6.73 x 3.97 m
Ground
Kitchen
Ceramic Floor, Large Window, W/O To Garden
6.73 x 4.59 m
Ground
Primary Bedroom
Walk-In Closet(s), Overlooks Garden, 4 Pc Ensuite
4.87 x 4.57 m
Ground
Bedroom 2
Walk-In Closet(s), Window, 3 Pc Bath
3.36 x 3.36 m
Ground
Bedroom 3
Closet, Window
3.36 x 2.77 m
Ground
Bedroom 4
3.36 x 2.74 m
Ground
Interior features
Water Heater
Basement
Walk-Out, Unfinished
Bathrooms
1 × 4-piece — Main, 1 × 3-piece — Main, 2 × 2-piece — Main
Fireplace
Yes
Family room
Yes
Kitchens
1
Rooms (above / below grade)
8 above, 0 below
Approximate age
51-99
Architectural style
Bungalow
Construction materials
Brick
Foundation
Brick
Roof
Shingles
Direction faces
West
Garage type
Attached
Garage spaces
2
Total parking spaces
18
Driveway parking
16
Parking features
Private
Lot size
100 x 283.59 ft
Cross street
Thornridge & Charles
Directions
Thornridge & Charles
Neighbourhood
Crestwood-Springfarm-Yorkhill
Heating
Forced Air — Oil
Cooling
Central Air
Water
Sewer
Sewer
List price
$3,899,900
Original list price
Annual taxes
$13,980
Tax year
2025
Legal description
Lot 30 Plan 4061
Inclusions
Exclusions
MLS #
N13412084
Status
Active
Transaction type
For Sale
Property type
Residential Freehold
Property sub type
Detached
Days on market
List date
Possession
TBA
Occupancy
Owner
Listing brokerage
SUTTON GROUP-ADMIRAL REALTY INC.
$2,399,450
Median list price
36
Active listings
New in last 30 days
Median days on market
Estimated monthly payment
$18,696
Educational estimate only — actual payment depends on your lender, credit, and insurance requirements.
Sign in to see recent sold prices for homes like this one nearby.

$3,998,000
166 Arnold Avenue, Vaughan, ON L4J 1B7
RE/MAX REALTRON REALTY INC.

$3,998,000
60 Arnold Avenue, Vaughan, ON L4J 1B3
SUTTON GROUP-ADMIRAL REALTY INC.

$3,999,000
41 Thornridge Drive, Vaughan, ON L4J 1C7
RE/MAX ULTIMATE ESTATES

$3,788,000
45 Crestwood Road, Vaughan, ON L4J 1A4
SOTHEBY'S INTERNATIONAL REALTY CANADA

$4,158,000
206 Arnold Avenue, Vaughan, ON L4J 1B9
SUTTON GROUP-ADMIRAL REALTY INC.

$4,190,000
87 Arnold Avenue, Vaughan, ON L4J 1B6
MANORLEAD GROUP INC.