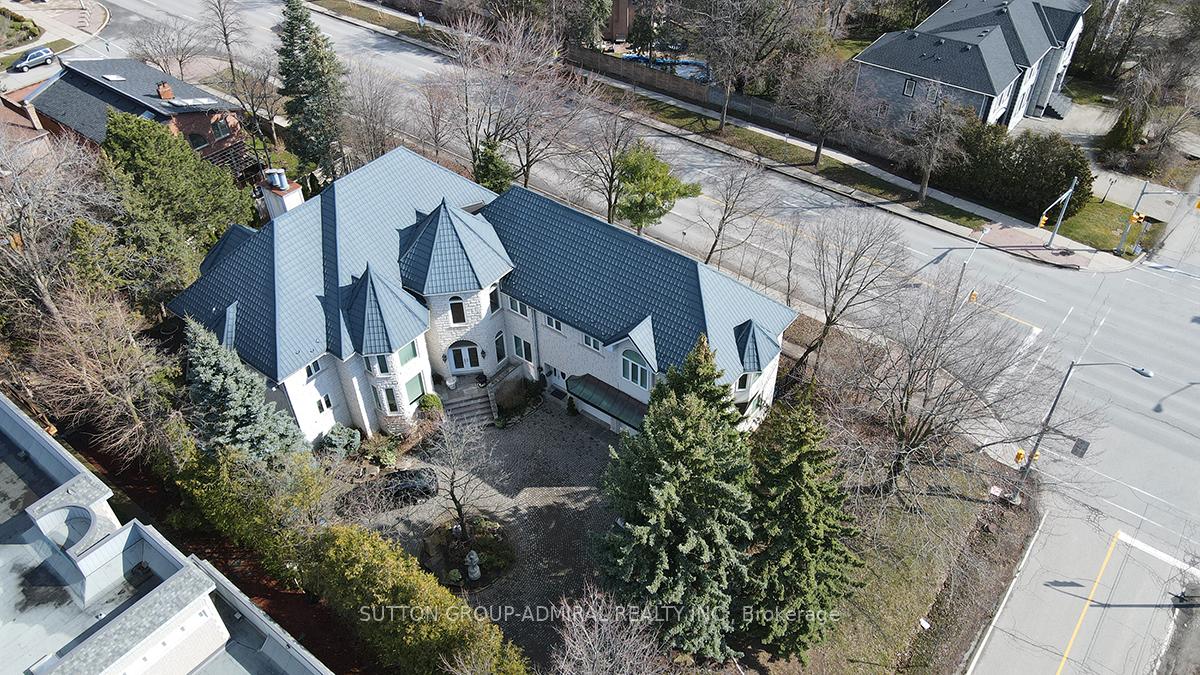
$3,998,000
166 Arnold Avenue, Vaughan, ON L4J 1B7
6 bed9 bath5,000 sqft$800/sqft
A rare opportunity to own a distinguished estate on prestigious Arnold Avenue in the heart of Prime Old Thornhill. Set on an exceptional 100 x 160 ft lot, this stately stone-front two-storey residence offers 5 spacious bedrooms, 9 washrooms, soaring ceilings, and an abundance of natural light. Multiple skylights enhance the bright, elegant interior, while expansive principal rooms are designed for refined family living and grand entertaining. A 3-car garage, circular interlocked driveway, and secondary service entrance add exceptional functionality. The private, sun-filled backyard creates a serene setting with outstanding privacy. Nestled on one of Thornhill's most prestigious streets, this remarkable estate offers timeless elegance in an unrivalled location.
Room details
Living Room
Hardwood Floor, Bay Window, Sunken Room
4.2 x 6.61 m
Main
Dining Room
Hardwood Floor, Glass Block Window, Pot Lights
4.2 x 6.43 m
Main
Kitchen
Granite Floor, Modern Kitchen, Breakfast Area
4.9 x 4.51 m
Main
Breakfast
Granite Floor
4.42 x 5.97 m
Main
Library
Hardwood Floor, French Doors
4.05 x 4.88 m
Main
Family Room
Hardwood Floor, Walk-Out, Marble Fireplace
5.76 x 6.04 m
Main
Primary Bedroom
Hardwood Floor, 6 Pc Ensuite, Walk-In Closet(s)
5.7 x 4.6 m
Second
Bedroom 2
Interior
Interior features
Central Vacuum
Basement
Finished, Finished with Walk-Out
Bathrooms
1 × 6-piece, 5 × 4-piece, 2 × 3-piece, 1 × 2-piece
Fireplace
Yes
Family room
Yes
Kitchens
1
Rooms (above / below grade)
12 above, 0 below
Exterior
Architectural style
2-Storey
Construction materials
Stone
Foundation
Poured Concrete
Roof
Asphalt Shingle
Direction faces
North
Parking
Garage type
Attached
Garage spaces
3
Total parking spaces
11
Driveway parking
8
Lot & location
Lot size
100.36 x 159.74 ft
Cross street
YONGE/ CLARK/ BATHURST
Directions
YONGE/ CLARK/ BATHURST
Neighbourhood
Crestwood-Springfarm-Yorkhill
Utilities & systems
Heating
Forced Air — Gas
Cooling
Central Air
Water
Sewer
Sewer
Financial & tax
List price
$3,998,000
Original list price
Annual taxes
$20,149
Tax year
2025
Legal description
PT LT 25 PL 3319 VAUGHAN PT 1, 65R23030; VAUGHAN
Inclusions
Exclusions
Listing
MLS #
N13659804
Status
Active
Transaction type
For Sale
Property type
Residential Freehold
Property sub type
Detached
Days on market
List date
Possession
OCTOBER 2026
Occupancy
Tenant
Listing brokerage
RE/MAX REALTRON REALTY INC.
Crestwood-Springfarm-Yorkhill market snapshot
$2,399,450
Median list price
36
Active listings
New in last 30 days
Median days on market
Mortgage calculator
Estimated monthly payment
$19,166
Educational estimate only — actual payment depends on your lender, credit, and insurance requirements.
Recently sold nearby
Sign in to see recent sold prices for homes like this one nearby.