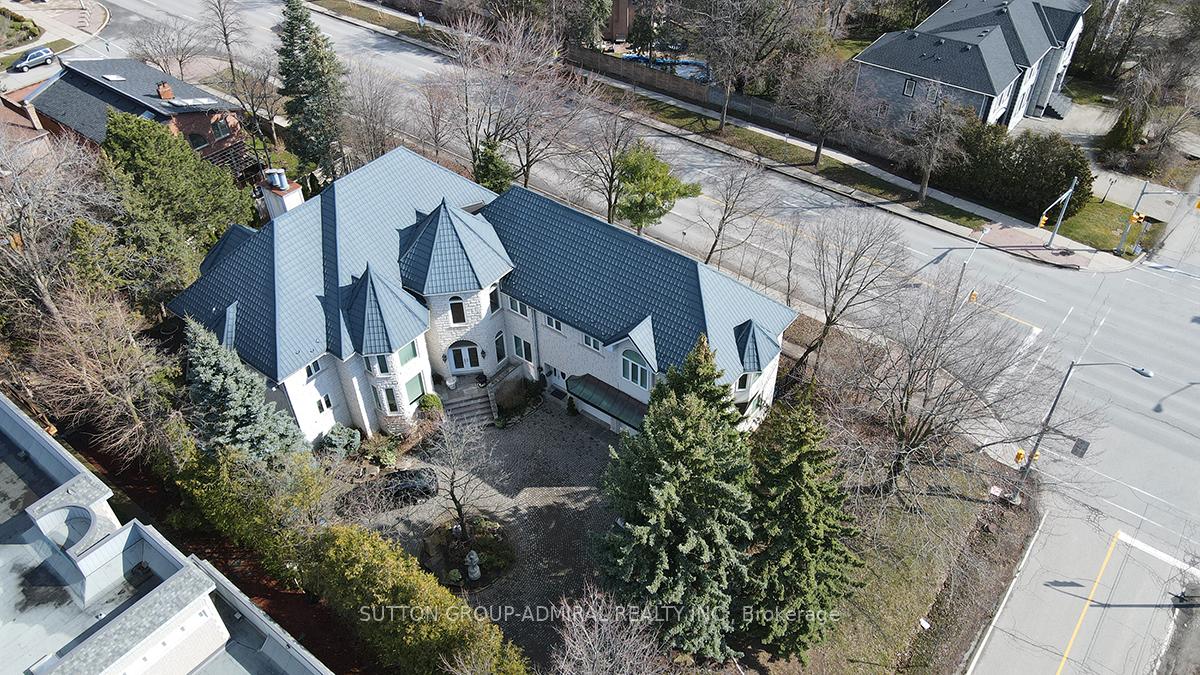
210 Arnold Avenue, Vaughan, ON L4J 1B9 | AstraHomes | AstraHomes
$5,688,000
210 Arnold Avenue, Vaughan, ON L4J 1B9
active
9 bed8 bath12,500 sqft$455/sqft
I Don't Know Where To Start and Where To End This Home Has It All!! 6+3 Bedrooms 10 Bathrooms. Timeless and Unique Architecture,Family Fun, Entertainer's Dream Home-No Words to Describe it's Grandeur. Approx 12,500 Square Feet ofFinished Space on All Levels Which Includes About 2500 SQFT. Stunning Stunning State Of The Art Indoor PoolBuilding With an Amazing Exercise Room That Has Floor To Ceiling Etched Glass Windows Overlooking thismagnificent 50x20Ft Indoor Pool, Huge Hot Tub, Waterfall, Wet Steam Room and 2 Bathrooms. It's a LasVegas Spa Resort in Your Own Home Like Nothing I Have Ever Seen and Built to Perfection, No Detail Missed.Soaring 12 Ft Ceilings on Main and 2nd Floors, and a Soaring Dome Ceiling With Wrap Around Sky lights thatreaches almost 36 Feet Above the Hall/Foyer-Truly Unique and Captivating. Extensive Use Of Crown Moldings,Pattern Stamped Wrought Iron Railings, Coffered Ceilings, Absolutely Sun Filled Home With So Many Walk-outsto Manicured Gardens. 2 Kitchens on the Main Floor & Butler Service, Along With a Full Walk-in OversizedPantry. Two-Story Cathedral Library Accessible From Both Main and 2nd Floor With Built in Furniture, 2 Desks,Wrap Around Book Shelves and Wall Paneling on Both Levels and It's Own Spiral Staircase w/ More Skylights.Again No Detail Has Been Missed in This Lovely Dream Home. Cathedral Breakfast Room Off the Kitchen, Opento Family Room, Views Of The Pool and Gardens. 2 Massive Roof Top Walkouts, With High Privacy and SafetyWalls That the Kids Even Played Hockey Up Top w/ Great Views. 6 Bedrooms and 4 Bathrooms on the 2nd Level.(Main Floor Originally had a Mother-in- law Suite That Can Easily Be Restored With Full Bathroom). HugeEntertaining Rooms. Double Recreation Rooms and a Few More Guest Bedrooms and Bathrooms in the Basement.Really There is To Much To Say About This Incredible Home, See it For Your Self. Prime Neighborhood HighlyDesired and Considered To Be Best Part Of Arnold Avenue West of Atkinson.
Room details
Library
Cathedral Ceiling(s), Skylight, B/I Bookcase
7 x 3.5
Main
Family Room
Open Concept, Fireplace, W/O To Garden
5.65 x 4.8
Main
Kitchen
Overlooks Pool, Centre Island, B/I Appliances
7.25 x 4.45
Main
Breakfast
Cathedral Ceiling(s), Overlooks Pool, W/O To Garden
4 x 3.9
Main
Living Room
Hardwood Floor, W/O To Patio, Crown Moulding
7.65 x 4.1
Main
Dining Room
Hardwood Floor, Coffered Ceiling(s), Overlooks Pool