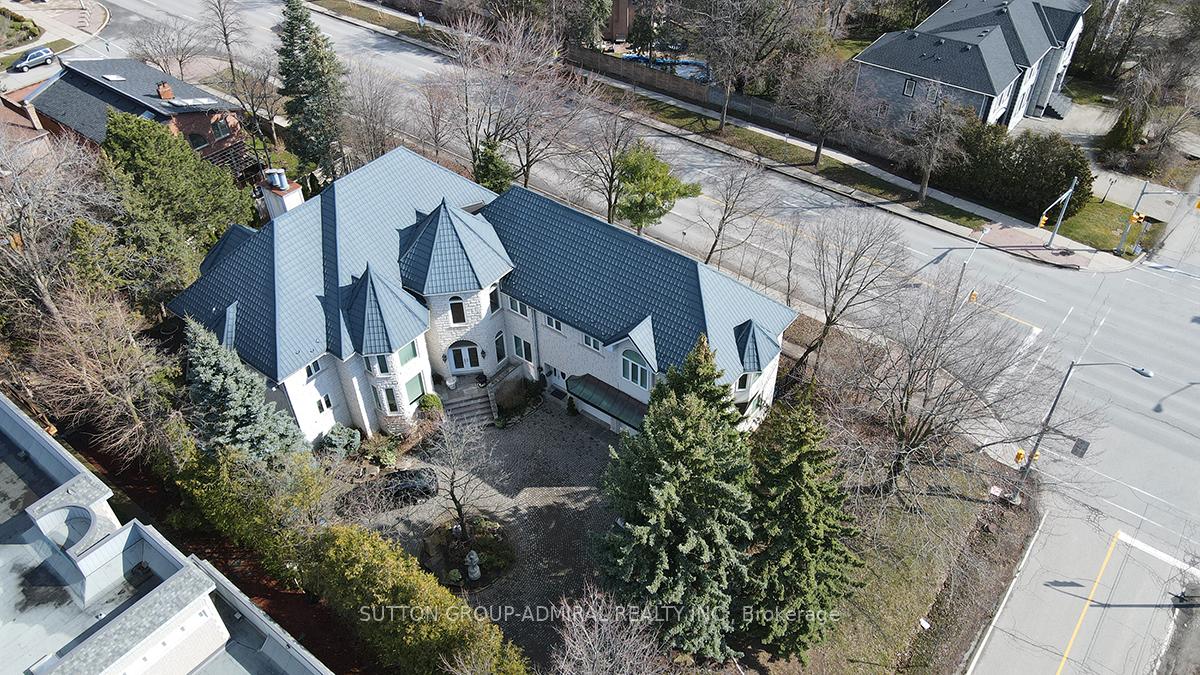
45 Crestwood Road, Vaughan, ON L4J 1A4
Set on an extraordinary 73 x 296 ft lot, this spectacular residence offers a rare blend of elegance, privacy, and resort-style living in the heart of the city. Completely renovated from top to bottom, the home boasts over 5,000 sq. ft. of refined living space, showcasing exceptional craftsmanship, top-of-the-line appliances, sophisticated finishes, and an expansive open-concept design.The show stopping backyard is a true private oasis, featuring a stunning pool, elegant cabana, dedicated sports field, and beautifully manicured landscaping - an incredible setting for entertaining or simply enjoying your own private retreat. It offers the feeling and privacy of a luxury resort, remarkably situated in a central city location. A grand circular driveway and 3-car garage further enhance the impressive exterior.Inside, four generously proportioned bedrooms each feature a private ensuite. The primary suite is a luxurious retreat, complete with an oversized walk-in closet and spectacular 6-piece spa-inspired ensuite. A breathtaking sunroom overlooks the resort-like grounds, creating a seamless connection between indoor and outdoor living.The expansive lower level is designed for effortless entertaining, featuring a huge recreation room and sophisticated bar, with ample space for family gatherings, movie nights, and hosting guests.An extraordinary estate of rare scale, privacy, and sophistication - offering a resort-like lifestyle in the heart of the city. A truly remarkable property that must be experienced in person. The lot may be severed at the rear.
Dining Room
Hardwood Floor, Combined w/Living, Large Window
4.34 x 5.75 m
Main
Living Room
Hardwood Floor, Combined w/Dining, Open Concept
4.34 x 4.57 m
Main
Kitchen
Stainless Steel Appl, Centre Island, Combined w/Family
6.6 x 5.94 m
Main
Breakfast
Combined w/Kitchen, Overlooks Backyard, Open Concept
6.6 x 3.28 m
Main
Family Room
Combined w/Kitchen, Hardwood Floor, Open Concept
6.12 x 5.65 m
Main
Sunroom
Vaulted Ceiling(s), Walk-Out, Overlooks Backyard
6.12 x 4.03 m
Main
Laundry
3.53 x 6.04 m
Main
Office
Overlooks Frontyard, French Doors, Hardwood Floor
4.23 x 4.94 m
Main
Primary Bedroom
6 Pc Ensuite, Fireplace, Walk-In Closet(s)
6.99 x 5.73 m
Second
Bedroom 2
3 Pc Ensuite, Walk-In Closet(s), Hardwood Floor
4.88 x 4.16 m
Second
Bedroom 3
3 Pc Ensuite, Walk-In Closet(s), Hardwood Floor
7 x 4.18 m
Second
Bedroom 4
4 Pc Ensuite, Hardwood Floor, Walk-In Closet(s)
5.72 x 5.77 m
Second
Recreation
Open Concept, B/I Bar
15.35 x 12.98 m
Lower
Bedroom
Window
4.34 x 4.36 m
Lower
Sitting
7.04 x 5.46 m
Lower
Interior features
Other
Basement
Finished
Bathrooms
1 × 6-piece — Second, 3 × 3-piece, 1 × 4-piece — Second, 2 × 2-piece
Fireplace
No
Family room
Yes
Kitchens
1
Rooms (above / below grade)
12 above, 3 below
Architectural style
2-Storey
Construction materials
Brick
Foundation
Concrete
Roof
Asphalt Shingle
Direction faces
South
Pool
Inground
Garage type
Built-In
Garage spaces
3
Total parking spaces
7
Driveway parking
4
Parking features
Circular Drive, Private
Lot size
73.41 x 296 ft
Cross street
Yonge & Steeles
Directions
Yonge & Steeles
Neighbourhood
Crestwood-Springfarm-Yorkhill
Heating
Forced Air — Gas
Cooling
Central Air
Water
Sewer
Sewer
List price
$3,788,000
Original list price
Annual taxes
$19,330
Tax year
2026
Legal description
PT LT 74 PL 3205 VAUGHAN AS IN R732673; S/T INTEREST, IF ANY IN PL 3205 ; VAUGHAN
Inclusions
Exclusions
MLS #
N13662304
Status
Active
Transaction type
For Sale
Property type
Residential Freehold
Property sub type
Detached
Days on market
List date
Possession
Flexible
Occupancy
Owner
Listing brokerage
SOTHEBY'S INTERNATIONAL REALTY CANADA
Co-listing brokerage
SOTHEBY'S INTERNATIONAL REALTY CANADA
$2,399,450
Median list price
36
Active listings
New in last 30 days
Median days on market
Estimated monthly payment
$18,160
Educational estimate only — actual payment depends on your lender, credit, and insurance requirements.
Sign in to see recent sold prices for homes like this one nearby.

$3,899,900
3 Raymond Drive, Vaughan, ON L4J 2E5
SUTTON GROUP-ADMIRAL REALTY INC.

$3,998,000
166 Arnold Avenue, Vaughan, ON L4J 1B7
RE/MAX REALTRON REALTY INC.

$3,998,000
60 Arnold Avenue, Vaughan, ON L4J 1B3
SUTTON GROUP-ADMIRAL REALTY INC.

$3,999,000
41 Thornridge Drive, Vaughan, ON L4J 1C7
RE/MAX ULTIMATE ESTATES

$4,158,000
206 Arnold Avenue, Vaughan, ON L4J 1B9
SUTTON GROUP-ADMIRAL REALTY INC.

$4,190,000
87 Arnold Avenue, Vaughan, ON L4J 1B6
MANORLEAD GROUP INC.